Skip main navigation
Sold
  • $682,500

    410 NE 29th St, Battle Ground, WA 98604

    4beds
    2,642sqft
    Residential, Single Family Residence
    Built in 2019
    9,147 Square Feet Lot
    $677,400 Zestimate®
    $258/sqft
    $3,393 Estimated rent

    Home value

    $677,400

    $637,000 - $725,000

    $3,393/mo

    Zestimate® history
    Loading
    Loading...

    Owner options

    List your home for rent

    $3,393/mo

    Rent Zestimate®

    Find your next renter with Zillow Rental Manager. Plus, with online applications, you can quickly screen prospective tenants – for free.

    Learn more

    $3,393/mo

    Rent Zestimate®

    Refinance and save

    $4,230/mo

    Est. payment

    Refinancing to a lower rate could help reduce your monthly payments and save thousands over the life of the loan.

    See today's rates

    $4,230/mo

    Est. payment

    Explore your selling options

    Work with a Zillow partner agent

    Leverage their expertise and Zillow's premium Showcase listings to get your home seen by more buyers.

    Get started

    List with your own agent

    Get your home in front of millions of buyers by listing it on Zillow.

    Learn how to do it

    Sell it yourself

    Take full control of how buyers see your home on Zillow by listing For Sale by Owner (FSBO).

    List your home

    What's special

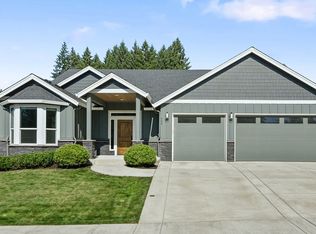
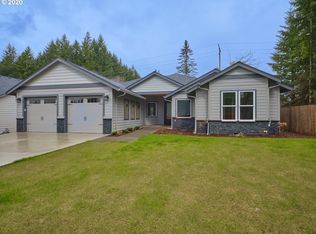
    Welcome to this immaculate 2019-built Craftsman in the heart of Battle Ground, WA—where classic charm meets modern luxury. From the moment you step inside, you'll be captivated by the seamless blend of stylish design, comfort, and functionality.The main level features a stunning primary suite with a luxurious ensuite bath, a guest bedroom, and an elegant full bath. The gourmet kitchen is a chef’s dream, with stainless steel appliances, quartz countertops, and a large island that opens into the inviting living room, complete with a cozy gas fireplace and easy access to the backyard. Upstairs, discover a generous bonus room, two charming bedrooms with ample closet space, and another full bath.Step outside to your private, fully fenced backyard oasis—perfect for relaxing or entertaining. Enjoy a large, partially covered patio with a gas hookup, a handy tool shed, and a 50+ ft RV pad with a 50-amp plug. The extra-deep two-car garage offers abundant storage space, while the quiet, dead-end street adds an extra layer of peace and privacy. Every inch of this home exudes sophistication, from its meticulously curated finishes to its spacious, light-filled living areas. Nestled in a highly desirable neighborhood, this home offers the ideal balance of privacy and convenience, with easy access to parks, schools, and local amenities. This beautifully maintained property is a true gem—don’t miss the opportunity to make it yours!

    Zillow last checked:

    Listing updated:

    Listed by:

    Suzi Dumas 360-831-3983,

    Keller Williams Realty

    Bought with:

    Monika Bean, 25457

    X2 Realty

    Source: RMLS (OR),MLS#: 598451796MLS Logo

    Facts & features

    Interior

    Bedrooms & bathrooms
    • Bedrooms: 4
    • Bathrooms: 3
    • Full bathrooms: 3
    • Main level bathrooms: 2
    Rooms
    • Room types: Bedroom 4, Bedroom 2, Bedroom 3, Dining Room, Family Room, Kitchen, Living Room, Primary Bedroom
    Primary bedroom
    • Features: Closet Organizer, Eat Bar, Engineered Hardwood, Ensuite, Jetted Tub, Walkin Shower
    • Level: Main
    Bedroom 2
    • Features: Closet Organizer, Engineered Hardwood
    • Level: Main
    Bedroom 3
    • Features: Closet Organizer, Engineered Hardwood
    • Level: Upper
    Bedroom 4
    • Features: Closet Organizer, Engineered Hardwood
    • Level: Upper
    Dining room
    • Features: Engineered Hardwood
    • Level: Main
    Kitchen
    • Features: Eat Bar, Gas Appliances, Island, Microwave, Pantry, Engineered Hardwood, Free Standing Range, Plumbed For Ice Maker, Quartz
    • Level: Main
    Living room
    • Features: Exterior Entry, Fireplace, Engineered Hardwood
    • Level: Main
    Heating
    • Forced Air, Fireplace(s)
    Cooling
    • Central Air
    Appliances
    • Included: Disposal, Free-Standing Gas Range, Free-Standing Range, Gas Appliances, Microwave, Plumbed For Ice Maker, Stainless Steel Appliance(s), Tankless Water Heater
    Features
    • High Ceilings, Quartz, Closet Organizer, Eat Bar, Kitchen Island, Pantry, Walkin Shower, Tile
    • Flooring: Engineered Hardwood
    • Windows: Vinyl Frames
    • Basement: Crawl Space
    • Number of fireplaces: 1
    • Fireplace features: Gas
    Interior area
    • Total structure area: 2,642
    • Total interior livable area: 2,642 sqft

    Property

    Parking
    • Total spaces: 2
    • Parking features: On Street, RV Access/Parking, RV Boat Storage, Garage Door Opener, Attached, Extra Deep Garage
    • Attached garage spaces: 2
    • Has uncovered spaces: Yes
    Accessibility
    • Accessibility features: Garage On Main, Main Floor Bedroom Bath, Parking, Utility Room On Main, Accessibility
    Features
    • Levels: Two
    • Stories: 2
    • Patio & porch: Covered Patio, Patio
    • Exterior features: Gas Hookup, RV Hookup, Yard, Exterior Entry
    • Has spa: Yes
    • Spa features: Bath
    • Fencing: Fenced
    • Has view: Yes
    • View description: Territorial
    Lot
    • Size: 9,147 Square Feet
    • Features: Corner Lot, Level, Sprinkler, SqFt 7000 to 9999
    Details
    • Additional structures: GasHookup, RVHookup, RVBoatStorage, ToolShed
    • Parcel number: 986045334

    Construction

    Type & style
    • Home type: SingleFamily
    • Architectural style: Craftsman
    • Property subtype: Residential, Single Family Residence
    Materials
    • Cement Siding, Shake Siding, Stone
    • Foundation: Concrete Perimeter
    • Roof: Composition
    Condition
    • Resale
    • New construction: No
    • Year built: 2019

    Utilities & green energy

    • Gas: Gas Hookup, Gas
    • Sewer: Public Sewer
    • Water: Public

    Community & HOA

    Community
    • Subdivision: Parkway Heights
    HOA
    • Has HOA: Yes
    • Amenities included: Management
    • HOA fee: $120 annually
    Location
    • Region: Battle Ground

    Financial & listing details

    • Price per square foot: $258/sqft
    • Tax assessed value: $697,754
    • Annual tax amount: $5,208
    • Date on market: 3/6/2025
    • Cumulative days on market: 4 days
    • Listing terms: Cash,Conventional,FHA,VA Loan
    • Road surface type: Paved

    Price history

    DateEventPrice
    4/11/2025Sold$682,500+1.1%$258/sqft
    Source: RMLS (OR) #598451796 Report a problem
    3/10/2025Pending sale$675,000$255/sqft
    Source: RMLS (OR) #598451796 Report a problem
    3/7/2025Listed for sale$675,000+35.6%$255/sqft
    Source: RMLS (OR) #598451796 Report a problem
    2/7/2020Sold$497,744+255.8%$188/sqft
    Source: Public Record Report a problem
    6/7/2019Sold$139,900$53/sqft
    Source: Public Record Report a problem
    2/7/2019Listed for sale$139,900$53/sqft
    Source: RE/MAX Equity Group #19030904 Report a problem

    Public tax history

    YearProperty taxesTax assessment
    2024$5,685 +9.1%$697,754 -4.1%
    2023$5,209 +2.4%$727,605 +11.5%
    2022$5,086 -6%$652,692 +16%
    2021$5,413 +359.7%$562,591 +2.5%
    2020$1,178 $549,125 +306.8%
    2019$1,178 +37.2%$135,000 +17.4%
    2018$858 $115,000
    Find assessor info on the county website

    Neighborhood: 98604

    Nearby schools

    GreatSchools rating
    Schools provided by the listing agent
    • Elementary: Captain Strong
    • Middle: Chief Umtuch
    • High: Battle Ground

    Source: RMLS (OR). This data may not be complete. We recommend contacting the local school district to confirm school assignments for this home.

    Get a cash offer in 3 minutes
    Find out how much your home could sell for in as little as 3 minutes with a no-obligation cash offer.
    Estimated market value
    $677,400
    Get a cash offer in 3 minutes
    Find out how much your home could sell for in as little as 3 minutes with a no-obligation cash offer.
    Estimated market value
    $677,400