Fantastic Lakewood Property Location! This well-maintained home sits on a quiet street surrounded by mature trees, a huge yard, and wonderful neighbors! The spacious layout offers a tiled entry opening to a den and formal dining room leading to a cozy great room and kitchen. Carpeted great room offers a fireplace, wet bar, built-in features, bay window and beautifully detailed wood-beamed ceilings. Adjoining kitchen includes a built-in desk, custom cabinets, granite island and sunny eating area with floor-to-ceiling windows. Brand new appliances STAY with the property! Porch access off the kitchen provides the perfect place to relax, unwind and enjoy the peaceful backyard. All bedrooms located upstairs, each with a walk-in closet and access to a large full bath. Huge master suite with updated bath including double vanities, jacuzzi tub, separate tiled shower and large walk-in closet. Refreshed finished basement with luxury vinyl tile and new paint is the perfect place for family recreation. You'll love tons of basement storage with built-in shelving. The amenities are over the top with lake access, pool, athletic courts and so much more. Don’t wait - this property won’t last long.
Sold
Price Unknown
410 NE Medford Dr, Lees Summit, MO 64064
4beds
3,359sqft
Single Family Residence
Built in 1987
0.27 Acres Lot
$502,400 Zestimate®
$--/sqft
$3,561 Estimated rent
Home value
$502,400
$477,000 - $528,000
$3,561/mo
Zestimate® history
Owner options
List your home for rent
$3,561/mo
Rent Zestimate®
Find your next renter with Zillow Rental Manager. Plus, with online applications, you can quickly screen prospective tenants – for free.
$3,561/mo
Rent Zestimate®
Refinance and save
$180/mo
Est. payment
Refinancing to a lower rate could help reduce your monthly payments and save thousands over the life of the loan.
$180/mo
Est. payment
Explore your selling options
Work with a Zillow partner agent
Leverage their expertise and Zillow's premium Showcase listings to get your home seen by more buyers.
Get startedList with your own agent
Get your home in front of millions of buyers by listing it on Zillow.
Learn how to do itSell it yourself
Take full control of how buyers see your home on Zillow by listing For Sale by Owner (FSBO).
List your homeWhat's special
Formal dining roomMature treesCozy great roomRefreshed finished basementUpdated bathBuilt-in shelvingWalk-in closet
Zillow last checked:
Listing updated:
Listed by:
Kristi Soligo Fleshman 816-357-9111,
RE/MAX Revolution,
Amanda Vandevender 660-359-7230,
RE/MAX Revolution
Bought with:
Taylor Made Team
KW KANSAS CITY METRO
Source: Heartland MLS as distributed by MLS GRID,MLS#: 2449150
Facts & features
Interior
Bedrooms & bathrooms
- Bedrooms: 4
- Bathrooms: 3
- Full bathrooms: 2
- 1/2 bathrooms: 1
Primary bedroom
- Features: Carpet, Ceiling Fan(s)
- Level: Second
- Dimensions: 15.5 x 15.6
Bedroom 2
- Features: Carpet, Ceiling Fan(s), Walk-In Closet(s)
- Level: Second
- Dimensions: 11.3 x 11.3
Bedroom 3
- Features: Ceiling Fan(s), Luxury Vinyl, Walk-In Closet(s)
- Level: Second
- Dimensions: 11.9 x 11.4
Bedroom 4
- Features: Carpet, Ceiling Fan(s), Walk-In Closet(s)
- Level: Second
- Dimensions: 11.5 x 11.6
Primary bathroom
- Features: Ceramic Tiles, Walk-In Closet(s)
- Level: Second
- Dimensions: 7.4 x 15.6
Bathroom 2
- Features: Ceramic Tiles, Shower Over Tub
- Level: Second
- Dimensions: 4.1 x 9.8
Basement
- Features: Luxury Vinyl
- Level: Lower
- Dimensions: 28.7 x 26
Den
- Features: Luxury Vinyl
- Level: Main
- Dimensions: 13.6 x 7.4
Dining room
- Features: Wood Floor
- Level: Main
- Dimensions: 11.3 x 13.4
Great room
- Features: Built-in Features, Carpet, Fireplace, Wet Bar
- Level: Main
- Dimensions: 15.4 x 19.3
Half bath
- Features: Ceramic Tiles
- Level: Main
- Dimensions: 4.7 x 5.5
Kitchen
- Features: Built-in Features, Granite Counters, Kitchen Island
- Level: Main
- Dimensions: 21.7 x 20.2
Other
- Features: Luxury Vinyl
- Level: Lower
- Dimensions: 13.8 x 11.4
Heating
- Natural Gas
Cooling
- Electric
Appliances
- Included: Dishwasher, Disposal, Dryer, Exhaust Fan, Microwave, Refrigerator, Built-In Electric Oven, Washer, Water Purifier, Water Softener
- Laundry: Main Level, Off The Kitchen
Features
- Ceiling Fan(s), Kitchen Island, Pantry, Stained Cabinets, Walk-In Closet(s)
- Flooring: Carpet, Vinyl, Wood
- Doors: Storm Door(s)
- Windows: Thermal Windows
- Basement: Finished,Full
- Number of fireplaces: 1
- Fireplace features: Gas, Great Room
Interior area
- Total structure area: 3,359
- Total interior livable area: 3,359 sqft
- Finished area above ground: 2,583
- Finished area below ground: 776
Property
Parking
- Total spaces: 2
- Parking features: Attached, Garage Faces Side
- Attached garage spaces: 2
Features
- Patio & porch: Patio
- Spa features: Bath
Lot
- Size: 0.27 Acres
- Features: Corner Lot
Details
- Parcel number: 43530071800000000
Construction
Type & style
- Home type: SingleFamily
- Architectural style: Traditional
- Property subtype: Single Family Residence
Materials
- Board & Batten Siding
- Roof: Composition
Condition
- Year built: 1987
Utilities & green energy
- Sewer: Public Sewer
- Water: Public
Community & HOA
Community
- Subdivision: East Lake Village
HOA
- Has HOA: Yes
- Amenities included: Boat Dock, Clubhouse, Pickleball Court(s), Pool, Tennis Court(s), Trail(s)
- HOA fee: $180 annually
- HOA name: Lakewood POA
Location
- Region: Lees Summit
Financial & listing details
- Tax assessed value: $408,250
- Annual tax amount: $5,609
- Date on market: 8/17/2023
- Listing terms: Cash,Conventional,FHA,VA Loan
- Ownership: Private
Price history
| Date | Event | Price |
|---|---|---|
| 9/12/2023 | Sold | -- |
Source:  Heartland MLS as distributed by MLS GRID #2449150 Report a problem Heartland MLS as distributed by MLS GRID #2449150 Report a problem | ||
| 8/25/2023 | Pending sale | $440,000$131/sqft |
Source: Heartland MLS as distributed by MLS GRID #2449150 Report a problem | ||
| 8/17/2023 | Listed for sale | $440,000+19.2%$131/sqft |
Source: Heartland MLS as distributed by MLS GRID #2449150 Report a problem | ||
| 8/16/2022 | Sold | -- |
Source: Heartland MLS as distributed by MLS GRID #2387009 Report a problem | ||
| 6/14/2022 | Pending sale | $369,000$110/sqft |
Source: Heartland MLS as distributed by MLS GRID #2387009 Report a problem | ||
| 6/11/2022 | Listed for sale | $369,000$110/sqft |
Source: Heartland MLS as distributed by MLS GRID #2387009 Report a problem | ||
Public tax history
| Year | Property taxes | Tax assessment |
|---|---|---|
| 2025 | $5,973 +15.6% | $77,567 +15% |
| 2024 | $5,165 +1.8% | $67,450 |
| 2023 | $5,073 -2.4% | $67,450 +10.2% |
| 2022 | $5,196 +0.1% | $61,181 |
| 2021 | $5,191 +8.7% | $61,181 +9.9% |
| 2020 | $4,776 +3.2% | $55,671 |
| 2019 | $4,629 | $55,671 +19.6% |
| 2018 | $4,629 +13.1% | $46,549 |
| 2017 | $4,092 +17.1% | $46,549 +13.7% |
| 2016 | $3,494 +12.7% | $40,945 +13.5% |
| 2014 | $3,101 +0% | $36,077 |
| 2013 | $3,100 +0.3% | $36,077 |
| 2012 | $3,090 -0.1% | $36,077 |
| 2011 | $3,094 +2.8% | $36,077 |
| 2010 | $3,009 -5.9% | $36,077 |
| 2009 | $3,197 +1.8% | $36,077 -6% |
| 2008 | $3,138 -0.6% | $38,380 |
| 2007 | $3,158 +0% | $38,380 |
| 2006 | $3,156 -0.9% | $38,380 |
| 2005 | $3,184 +0% | $38,380 |
| 2004 | $3,184 +15.2% | $38,380 |
| 2003 | $2,764 +0.7% | $38,380 +6% |
| 2002 | $2,746 +0.1% | $36,208 |
| 2001 | $2,742 | $36,208 |
Find assessor info on the county website
Neighborhood: 64064
Nearby homes
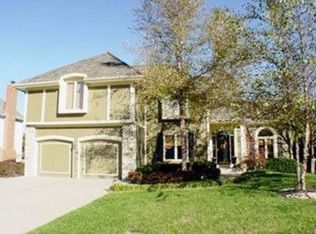
- $500,8005 bd3 ba2.8k sqft414 NE Medford Dr, Lees Summit, MO 64064Off Market
- $495,5004 bd2 ba3k sqft4115 NE Pembroke Ln, Lees Summit, MO 64064Off Market
- $450,3004 bd3 ba2.7k sqft418 NE Medford Dr, Lees Summit, MO 64064Off Market

- $483,7004 bd3 ba2.7k sqft418 NE Medford Dr, Blue Springs, MO 64064Off Market
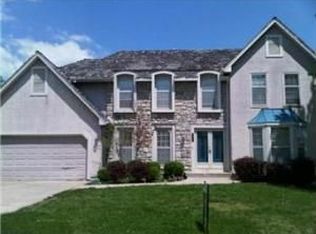
- $434,3003 bd2 ba2.3k sqft4108 NE Pembroke Ln, Lees Summit, MO 64064Off Market
- $489,9004 bd5 ba3.4k sqft4112 NE Pembroke Ln, Lees Summit, MO 64064Off Market
- $453,8004 bd3 ba2.3k sqft411 NE Medford Dr, Lees Summit, MO 64064Off Market
- $422,0004 bd2 ba2.5k sqft415 NE Medford Dr, Lees Summit, MO 64064Off Market
Nearby schools
GreatSchools rating
- 8/10Chapel Lakes Elementary SchoolGrades: K-5Distance: 0.6 mi
- 7/10Delta Woods Middle SchoolGrades: 6-8Distance: 0.7 mi
- 8/10Blue Springs South High SchoolGrades: 9-12Distance: 6.3 mi
Schools provided by the listing agent
- Elementary: Chapel Lakes
- Middle: Delta Woods
- High: Blue Springs South
Source: Heartland MLS as distributed by MLS GRID. This data may not be complete. We recommend contacting the local school district to confirm school assignments for this home.
Get a cash offer in 3 minutes
Find out how much your home could sell for in as little as 3 minutes with a no-obligation cash offer.
Estimated market value
$502,400
Get a cash offer in 3 minutes
Find out how much your home could sell for in as little as 3 minutes with a no-obligation cash offer.
Estimated market value
$502,400
- Missouri
- Jackson County
- Lees Summit
- 64064
- 410 NE Medford Dr
Nearby cities
Nearby zip codes
Other Lees Summit Topics
