Skip main navigation
Sold
  • Price Unknown

    410 NE Poplar Dr, Kansas City, MO 64118

    2beds
    1,161sqft
    Single Family Residence
    Built in 1945
    10,019 Square Feet Lot
    $257,900 Zestimate®
    $--/sqft
    $1,595 Estimated rent

    Home value

    $257,900

    $235,000 - $284,000

    $1,595/mo

    Zestimate® history
    Loading
    Loading...

    Owner options

    List your home for rent

    $1,595/mo

    Rent Zestimate®

    Find your next renter with Zillow Rental Manager. Plus, with online applications, you can quickly screen prospective tenants – for free.

    Learn more

    $1,595/mo

    Rent Zestimate®

    Refinance and save

    Refinancing to a lower rate could help reduce your monthly payments and save thousands over the life of the loan.

    See today's rates

    Explore your selling options

    Work with a Zillow partner agent

    Leverage their expertise and Zillow's premium Showcase listings to get your home seen by more buyers.

    Get started

    List with your own agent

    Get your home in front of millions of buyers by listing it on Zillow.

    Learn how to do it

    Sell it yourself

    Take full control of how buyers see your home on Zillow by listing For Sale by Owner (FSBO).

    List your home

    What's special

    Undeniable curb appealTwo generously sized bedroomsWalk-in closetsClassic wooden staircaseCharming exteriorFilled with natural lightBright and inviting atmosphere
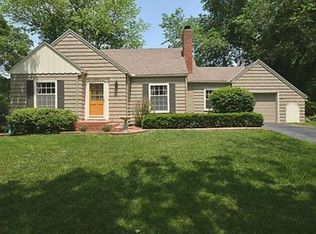
    Have you ever dreamed of living in a storybook, Hallmark-movie-worthy home? Welcome to 410 NE Poplar Drive, nestled in the sought-after Village of Oakwood, where timeless character and everyday comfort meet. From the moment you arrive, you’ll fall in love with the home’s charming exterior and undeniable curb appeal. Thoughtfully embellished with lush landscaping and mature plantings, the property feels warm, welcoming, and full of life. The backyard has been intentionally brought to life as an entertainer’s retreat—perfect for hosting gatherings or enjoying quiet evenings under the stars. Step inside to a home filled with natural light, creating a bright and inviting atmosphere throughout. Picture yourself savoring your favorite beverage while curled up by the fireplace, lost in a great book as sunlight filters through the windows. The main level offers versatile space ideal for a home office or creative studio, a spacious kitchen complete with appliances, and a formal dining room highlighted by a beautiful chandelier—perfect for memorable dinners and celebrations. A classic wooden staircase leads you to the second level, where you’ll find two generously sized bedrooms, each featuring walk-in closets. The updated bathroom is thoughtfully designed with a double vanity, blending style and function with ease. This home is a rare blend of character, comfort, and charm—one that feels as special as it looks. A true Village of Oakwood gem, ready for its next chapter.

    Zillow last checked:

    Listing updated:

    Listed by:

    Genia Birchfield 816-651-5591,

    RE/MAX Elite, REALTORS

    Bought with:

    Jenna Fujii, 00250542

    Parkway Real Estate LLC

    Source: Heartland MLS as distributed by MLS GRID,MLS#: 2597664MLS Logo

    Facts & features

    Interior

    Bedrooms & bathrooms
    • Bedrooms: 2
    • Bathrooms: 2
    • Full bathrooms: 1
    • 1/2 bathrooms: 1
    Primary bedroom
    • Level: Second
    Bedroom 2
    • Level: Second
    Bathroom 1
    • Features: Double Vanity, Shower Over Tub
    • Level: Second
    Dining room
    • Level: First
    Kitchen
    • Level: First
    Living room
    • Features: Fireplace, Wood Floor
    • Level: First
    Office
    • Level: First
    Heating
    • Natural Gas
    Cooling
    • Electric
    Appliances
    • Laundry: In Basement
    Features
    • Ceiling Fan(s), Painted Cabinets, Walk-In Closet(s)
    • Flooring: Wood
    • Basement: Stone/Rock
    • Number of fireplaces: 1
    • Fireplace features: Gas, Gas Starter, Living Room
    Interior area
    • Total structure area: 1,161
    • Total interior livable area: 1,161 sqft
    • Finished area above ground: 1,161
    • Finished area below ground: 0

    Property

    Parking
    • Total spaces: 1
    • Parking features: Attached, Garage Door Opener, Garage Faces Front
    • Attached garage spaces: 1
    Features
    • Patio & porch: Patio
    • Fencing: Metal
    Lot
    • Size: 10,019 Square Feet
    • Features: City Limits, City Lot
    Details
    • Parcel number: 139060013016.00

    Construction

    Type & style
    • Home type: SingleFamily
    • Architectural style: Traditional
    • Property subtype: Single Family Residence
    Materials
    • Lap Siding
    • Roof: Composition
    Condition
    • Year built: 1945

    Utilities & green energy

    • Sewer: Public Sewer
    • Water: Public

    Community & HOA

    Community
    • Subdivision: Oak Park
    HOA
    • Has HOA: No
    Location
    • Region: Kansas City

    Financial & listing details

    • Tax assessed value: $27,080
    • Annual tax amount: $1,597
    • Date on market: 1/22/2026
    • Listing terms: Cash,Conventional,FHA,VA Loan
    • Ownership: Private
    • Road surface type: Paved

    Price history

    DateEventPrice
    2/19/2026Sold--
    Source: Heartland MLS as distributed by MLS GRID #2597664 Report a problem
    1/29/2026Pending sale$255,000$220/sqft
    Source: Heartland MLS as distributed by MLS GRID #2597664 Report a problem
    1/23/2026Listed for sale$255,000$220/sqft
    Source: Heartland MLS as distributed by MLS GRID #2597664 Report a problem

    Public tax history

    YearProperty taxesTax assessment
    2025$1,825 +14.3%$27,080 +17.5%
    2024$1,597 +0.6%$23,050
    2023$1,588 +6.3%$23,050 +9.4%
    2022$1,493 -0.1%$21,070
    2021$1,494 +0%$21,070 +8.9%
    2020$1,494 $19,340
    2019$1,494 +0%$19,340 +13.2%
    2018$1,494 +9.3%$17,080
    2017$1,366 $17,080
    2016$1,366 $17,080
    2015$1,366 +0.1%$17,080 +5%
    2014$1,365 $16,260
    2013-- $16,260 -2.8%
    2012-- $16,720
    2011-- $16,720 -6.9%
    2010-- $17,950
    2009-- $17,950 -1.2%
    2007-- $18,160 +3%
    2006-- $17,630
    2005$1,156 $17,630 +7.6%
    2004-- $16,390
    2003-- $16,390 +8.3%
    2002-- $15,140 +4.5%
    2001-- $14,490
    Find assessor info on the county website

    Neighborhood: 64118

    Nearby schools

    GreatSchools rating
    Schools provided by the listing agent
    • Elementary: Oakwood Manor
    • High: North Kansas City

    Source: Heartland MLS as distributed by MLS GRID. This data may not be complete. We recommend contacting the local school district to confirm school assignments for this home.

    Get a cash offer in 3 minutes
    Find out how much your home could sell for in as little as 3 minutes with a no-obligation cash offer.
    Estimated market value
    $257,900
    Get a cash offer in 3 minutes
    Find out how much your home could sell for in as little as 3 minutes with a no-obligation cash offer.
    Estimated market value
    $257,900