Skip main navigation
Active
  • $209,900

    410 NW Bridge St, John Day, OR 97845

    2beds
    810sqft
    : 
    Loading
    Get pre-qualified
    Residential, Single Family Residence
    Built in 1918
    7,840 Square Feet Lot
    $200,500 Zestimate®
    $259/sqft
    $-- HOA

    What's special

    Modern upgradesUpdated wiringFresh paintAll-new appliancesHandy mudroomHome generator hookupTwo covered spaces
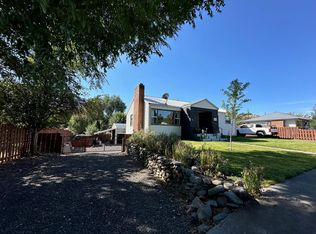
    Priced to sell! Charming 2-Bedroom 1 Bath home with Modern Upgrades & Private Back Yard! This adorable home blends vintage charm with smart, modern updates. Step into a warm and welcoming space featuring new laminate flooring, vinyl windows, fresh paint, updated wiring, plumbing and all-new appliances. A new propane heater ensures cozy affordable comfort through the seasons, while a home generator hookup offers added peace of mind. The kitchen boasts stylish open shelving, and just beyond it, a handy mudroom and cold storage offers extra space. Outside, the upgrades continue: a freshly graveled parking area on the north side of the home provides ample space for parking and RV storage if needed. Enjoy the outdoors from not one but two covered spaces: a classic front porch perfect for warm summer evenings, and a covered back patio ideal for quiet mornings or evening BBQs. For your projects or storage needs, there's a powered storage container and a versatile shed/workshop ready to go. This .18-acre corner lot is rich with well-established perennials, fruit trees, rhubarb, berries and garden area with raised beds. The home is just minutes from shopping, and the 7th Street Complex with trails, courts, and splash pad. Call today to schedule your showing—this gem is truly one to experience in person!
    382 days
    |
    238
    |
    7
    |

    Zillow last checked:

    Listing updated:

    Listed by:

    Wendy Cates 541-620-4239,

    Country Preferred Realtors

    Source: RMLS (OR),MLS#: 123063442MLS Logo

    Loading...

      Facts & features

      Interior

      Bedrooms & bathrooms
      • Bedrooms: 2
      • Bathrooms: 1
      • Full bathrooms: 1
      • Main level bathrooms: 1
      Rooms
      • Room types: Bedroom 2, Dining Room, Family Room, Kitchen, Living Room, Primary Bedroom
      Primary bedroom
      • Level: Main
      Heating
      • Ductless
      Cooling
      • Window Unit(s)
      Appliances
      • Included: Free-Standing Range, Free-Standing Refrigerator, Electric Water Heater
      • Laundry: Laundry Room
      Features
      • Ceiling Fan(s)
      • Flooring: Laminate, Wall to Wall Carpet
      • Windows: Vinyl Frames
      Interior area
      • Total structure area: 810
      • Total interior livable area: 810 sqft

      Property

      Parking
      • Parking features: Off Street, RV Access/Parking
      Accessibility
      • Accessibility features: One Level, Accessibility
      Features
      • Levels: One
      • Stories: 1
      • Patio & porch: Covered Patio, Porch
      • Exterior features: Garden, Yard
      • Fencing: Fenced
      • Has view: Yes
      • View description: City
      Lot
      • Size: 7,840 Square Feet
      • Features: Flood Zone, Trees, SqFt 7000 to 9999
      Details
      • Additional structures: Outbuilding, RVParking, ToolShed
      • Parcel number: 13S3123CD1800

      Construction

      Type & style
      • Home type: SingleFamily
      • Property subtype: Residential, Single Family Residence
      Materials
      • Vinyl Siding
      • Roof: Composition
      Condition
      • Resale
      • New construction: No
      • Year built: 1918

      Utilities & green energy

      • Gas: Propane
      • Sewer: Public Sewer
      • Water: Public

      Community & HOA

      HOA
      • Has HOA: No
      Location
      • Region: John Day

      Financial & listing details

      • Price per square foot: $259/sqft
      • Tax assessed value: $173,710
      • Annual tax amount: $1,035
      • Date on market: 6/18/2025
      • Listing terms: Conventional,FHA,USDA Loan,VA Loan
      • Road surface type: Gravel

        Estimated market value

        $200,500

        $190,000 - $211,000

        $1,037/mo

        Price history

        DateEventPrice
        5/4/2026Listed for sale$209,900-2.4%$259/sqft
        Source: RMLS (OR) #123063442 Report a problem
        4/17/2026Listing removed$215,000$265/sqft
        Source: RMLS (OR) #123063442 Report a problem
        12/17/2025Price change$215,000-0.9%$265/sqft
        Source: RMLS (OR) #123063442 Report a problem
        7/20/2025Price change$217,000-1.4%$268/sqft
        Source: RMLS (OR) #123063442 Report a problem
        7/8/2025Price change$220,000-1.3%$272/sqft
        Source: RMLS (OR) #123063442 Report a problem
        6/27/2025Price change$223,000-2.6%$275/sqft
        Source: RMLS (OR) #123063442 Report a problem
        6/18/2025Listed for sale$229,000+14.5%$283/sqft
        Source: RMLS (OR) #123063442 Report a problem
        7/21/2023Sold$200,000$247/sqft
        Source: RMLS (OR) #23088106 Report a problem
        6/12/2023Pending sale$200,000$247/sqft
        Source: RMLS (OR) #23088106 Report a problem
        6/5/2023Listed for sale$200,000+122.2%$247/sqft
        Source: RMLS (OR) #23088106 Report a problem
        5/3/2018Sold$90,000$111/sqft
        Source: Public Record Report a problem

        Public tax history

        YearProperty taxesTax assessment
        2024$544 -44.4%$66,634 +3%
        2023$978 +2.9%$64,694 +3%
        2022$951 +2.2%$62,810 +3%
        2021$930 -1.5%$60,981 +6.1%
        2020$944 +3.4%$57,481 +3.8%
        2018$913 +2.5%$55,394 +3%
        2017$891 +9.5%$53,781 +3%
        2016$814 $52,215 +6.1%
        2015$814 $49,219
        2014$814 +6.8%$49,219 +3%
        2013$761 +4.8%$47,786 +6.1%
        2011$727 -0.9%$45,044 +3%
        2010$733 +3.7%$43,733 +3%
        2009$707 $42,460

        Find assessor info on the county website

        Monthly payment

        Est. payment

        Payment breakdown

        Explore the cost of this home by adjusting the details. Changes won't be saved.
        All calculations are estimates and provided by Zillow, Inc. for informational purposes only. Actual amounts may vary.
        HOA fees may include property taxes on listings classified as Co-Ops. Contact the listing agent and/or owner for fee details.
        Mortgage interest rates are dependent on a number of factors, including credit score, down payment, and repayment length. Interest rate data provided by Zillow Group Marketplace, Inc. as of 1/1/1970 from various mortgage lenders with which we have lead or other similar arrangements; the Estimated Payment is an average of those rates.
        See how much you could borrow to make a competitive offer.

        Climate risks

        Neighborhood: 97845

        Getting around

        32 / 100
        Car-Dependent
        63 / 100
        Bikeable

        Nearby schools

        GreatSchools rating
        Schools provided by the listing agent
        • Elementary: Humbolt
        • Middle: Grant Union
        • High: Grant Union

        Source: RMLS (OR). This data may not be complete. We recommend contacting the local school district to confirm school assignments for this home.

        A local agent can set up tours, give advice and negotiate with sellers.

        Browse local experts

        Similar homes

        Skip to the end of the carouselSkip to the beginning of the carousel