Custom one owner home on a desirable hillside corner lot with covered RV parking and hook ups. This 3 bed 2 bath home features walk in shower, an oversized garage, UGS and a covered patio for year-round enjoyment. You will love the valley view from the breakfast nook. Plenty of head space with the 10ft ceiling, a cozy fireplace, granite countertops and natural wood cabinets. Quality built and meticulously maintained, this home is move in ready and offers the comfort you are looking for.
For sale
Listed by: Keller Williams Capital City • CLAIRE BLOSSER • Contact: Cell: 541-220-7316
Price cut: $15K (8/3)
$525,000
410 NW Byers Ln, Dallas, OR 97338
3beds
1,600sqft
Single Family Residence
Built in 2006
8,738 Square Feet Lot
$521,700 Zestimate®
$328/sqft
$-- HOA
What's special
Cozy fireplaceDesirable hillside corner lotNatural wood cabinetsOversized garageGranite countertops
- 96 days
- 339
- 16
Zillow last checked:
Listing updated:
Listed by:
CLAIRE BLOSSER Cell:541-220-7316,
Keller Williams Capital City
Source: WVMLS,MLS#: 841166
Facts & features
Interior
Bedrooms & bathrooms
- Bedrooms: 3
- Bathrooms: 2
- Full bathrooms: 2
- Main level bathrooms: 2
Primary bedroom
- Level: Main
Bedroom 2
- Level: Main
Bedroom 3
- Level: Main
Dining room
- Features: Area (Combination)
- Level: Main
Family room
- Level: Main
Kitchen
- Level: Main
Living room
- Level: Main
Heating
- Natural Gas, Forced Air
Cooling
- Central Air
Appliances
- Included: Dishwasher, Disposal, Electric Range, Gas Range, Gas Water Heater
- Laundry: Main Level
Features
- Flooring: Carpet, Wood, Tile
- Has fireplace: Yes
- Fireplace features: Living Room, Gas
Interior area
- Total structure area: 1,600
- Total interior livable area: 1,600 sqft
Property
Parking
- Total spaces: 2
- Parking features: Attached, RV Access/Parking, RV Disposal
- Attached garage spaces: 2
Features
- Levels: One
- Stories: 1
- Patio & porch: Covered Patio
- Exterior features: Gray
- Fencing: Fenced
- Has view: Yes
- View description: Territorial
Lot
- Size: 8,738 Square Feet
- Dimensions: 100 x 87.38
- Features: Dimension Above, Landscaped
Details
- Parcel number: 491679
- Zoning: rE
Construction
Type & style
- Home type: SingleFamily
- Property subtype: Single Family Residence
Materials
- Fiber Cement, Lap Siding
- Foundation: Continuous
- Roof: Composition
Condition
- New construction: No
- Year built: 2006
Utilities & green energy
- Electric: 1/Main
- Sewer: Public Sewer
- Water: Public
- Utilities for property: Water Connected
Community & HOA
Community
- Subdivision: Oak View Estates
Location
- Region: Dallas
Financial & listing details
- Price per square foot: $328/sqft
- Tax assessed value: $478,170
- Annual tax amount: $3,402
- Price range: $525K - $525K
- Date on market: 6/4/2026
- Listing agreement: Exclusive Right To Sell
- Listing terms: VA Loan,Cash,ODVA,FHA,Conventional,USDA Loan
- Inclusions: Fridge, Washer, Dryer
Estimated market value
$521,700
$496,000 - $548,000
$2,345/mo
Price history
| Date | Event | Price |
|---|---|---|
| 8/3/2026 | Price change | $525,000-2.8%$328/sqft |
Source:  WVMLS #841166 Report a problem WVMLS #841166 Report a problem | ||
| 6/4/2026 | Listed for sale | $540,000+730.8%$338/sqft |
Source: WVMLS #841166 Report a problem | ||
| 4/7/2006 | Sold | $65,000+38.3%$41/sqft |
Source: Public Record Report a problem | ||
| 6/27/2005 | Sold | $47,000$29/sqft |
Source: Public Record Report a problem | ||
Public tax history
| Year | Property taxes | Tax assessment |
|---|---|---|
| 2025 | $3,402 +3% | $241,100 +3% |
| 2024 | $3,302 +4% | $234,080 +3% |
| 2023 | $3,176 +2.7% | $227,270 +3% |
| 2022 | $3,092 +2.8% | $220,660 +3% |
| 2021 | $3,007 +2.9% | $214,240 +3% |
| 2020 | $2,921 +3% | $208,000 +3% |
| 2019 | $2,837 | $201,950 +3% |
| 2018 | $2,837 +0.3% | $196,070 +3% |
| 2017 | $2,829 +4.1% | $190,360 +3% |
| 2016 | $2,718 -0.6% | $184,820 +3% |
| 2015 | $2,735 +1.4% | $179,440 +3% |
| 2014 | $2,697 +5.9% | $174,220 +3% |
| 2013 | $2,548 +2.8% | $169,150 +3% |
| 2012 | $2,478 +2% | $164,230 +3% |
| 2011 | $2,428 +4.5% | $159,450 +3% |
| 2010 | $2,325 +4% | $154,810 +3% |
| 2009 | $2,236 +5.9% | $150,310 +3% |
| 2008 | $2,111 -1% | $145,940 +3% |
| 2007 | $2,132 +399.5% | $141,690 +400.8% |
| 2006 | $427 +0.6% | $28,290 +3% |
| 2005 | $424 +2.9% | $27,470 +3% |
| 2004 | $412 | $26,670 |
Find assessor info on the county website
Monthly payment
Est. payment
Payment breakdown
Explore the cost of this home by adjusting the details. Changes won't be saved.Climate risks
Neighborhood: 97338
Nearby schools
Schools provided by the listing agent
- Elementary: Lyle
- Middle: LaCreole
- High: Dallas
Source: WVMLS. This data may not be complete. We recommend contacting the local school district to confirm school assignments for this home.


Similar homes
- $520,0003 bd2 ba1.9k sqft338 NW Ivy Ave, Dallas, OR 97338For Sale
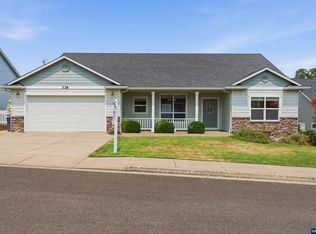
 MLS ID #842588, CLAIRE BLOSSER, Keller Williams Capital City. WVMLS
 - $530,0003 bd2 ba2.1k sqft338 NW Foxglove St, Dallas, OR 97338For Sale
 MLS ID #844295, BENJAMIN FABIAN, Matin Real Estate. WVMLS
 - $535,0003 bd2 ba1.9k sqft777 SE Cynthian Dr, Dallas, OR 97338For Sale
 MLS ID #843197, STEVE BROWN, Homesmart Realty Group. WVMLS
 - $499,0004 bd2 ba1.8k sqft184 NE Gerlinger Ln, Dallas, OR 97338Active
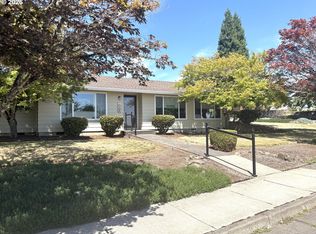
 MLS ID #264842571, Tanna Cable Girod, C. Cable Realty. RMLS (OR)
 - $409,9003 bd2 ba1.3k sqft301 NW Denton Ave, Dallas, OR 97338For SaleMLS ID #845170, Chloe Clarke, Coldwell Banker Mountain West Real Estate, Inc.. WVMLS
- $560,0003 bd2 ba1.7k sqft1282 SE Academy St, Dallas, OR 97338For SaleMLS ID #839732, CLAIRE BLOSSER, Keller Williams Capital City. WVMLS
- $460,0003 bd2 ba1.4k sqft1169 SW Birch St, Dallas, OR 97338For SaleMLS ID #845078, TANNA CABLE GIROD, C Cable Realty. WVMLS
- $524,9004 bd3 ba2k sqft556 SE Lines St, Dallas, OR 97338For SaleMLS ID #844042, MATT MAHONEY, Homestar Brokers. WVMLS
- $475,0003 bd2 ba1.6k sqft1590 SE Barberry Ave, Dallas, OR 97338For SaleMLS ID #844391, JANA FOGG, Keller Williams Capital City. WVMLS
- $499,9004 bd2 ba1.7k sqft1940 SE Godsey Rd, Dallas, OR 97338ActiveMLS ID #473614205, Jason Kennedy, RE/MAX Equity Group. RMLS (OR)
- $533,0002 bd3 ba2.2k sqft751 SE Glendover Ln, Dallas, OR 97338For SaleMLS ID #840707, CATHERINE UNDERWOOD-BUSH, Cheddar Realty. WVMLS
- $714,9004 bd2 ba2.2k sqft14255 Orchard Knob Rd, Dallas, OR 97338For SaleMLS ID #842525, BRIAN SMITH, Homesmart Realty Group. WVMLS
- $425,0004 bd2 ba1.9k sqft1050 SW Ellis St, Dallas, OR 97338For SaleMLS ID #833256, ALEX MCCARTHY, John L. Scott-Salem. WVMLS
- $432,0003 bd2 ba1.1k sqft2045 SE Academy St, Dallas, OR 97338For SaleMLS ID #839315, MARTA GUAJARDO, Homesmart Realty Group. WVMLS
- $525,0003 bd2 ba1.8k sqft2297 Equestrian Loop S, Salem, OR 97302For SaleMLS ID #844335, HANNAH FOUTS-SPARKS, Smi Real Estate. WVMLS
- $519,9003 bd3 ba1.8k sqft1685 Hillcrest Ct NW, Salem, OR 97304For SaleMLS ID #845026, SUZANNE TOEPFER, Realty One Group Willamette Valley - Dallas. WVMLS
- $519,0003 bd3 ba2.2k sqft3057 Lakeview Ct NW, Salem, OR 97304For SaleMLS ID #844569, COLLEEN BENSON, Keller Williams Capital City Benson Broker Group. WVMLS
- $525,0003 bd2 ba1.7k sqft6107 Nicklaus Loop N, Keizer, OR 97303For SaleMLS ID #843955, TROY RENSHAW, Homesmart Realty Group. WVMLS
- $537,5003 bd3 ba2.2k sqft973 Eisenhower Dr NW, Salem, OR 97304For SaleMLS ID #841473, IRINA ATCHISON, Works Real Estate. WVMLS
- $519,0003 bd2 ba1.8k sqft2153 Tanager Ave NW, Salem, OR 97304For SaleMLS ID #841897, LENA DAVIDSON, Century 21 Northstar. WVMLS
