Skip main navigation
Under contract
  • $330,000

    410 New Age Cir APT 208, Verona, WI 53593

    2beds
    1,440sqft
    : 
    Loading
    Get pre-qualified
    Condominium
    Built in 2004
    -- sqft lot
    $326,300 Zestimate®
    $229/sqft
    $295/mo HOA

    What's special

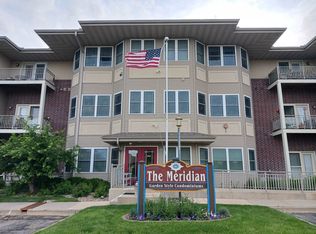
    Welcome home to this bright and airy 55+ condominium in the heart of Verona! The open-concept floor plan seamlessly connects the kitchen, dining, living, and sunroom areas, creating a welcoming space that feels larger than most condos. Recent updates include luxury vinyl plank flooring throughout the main living areas, hallway, and closets, plus cellular shades in the sunroom (2025). Generously sized bedrooms provide plenty of room to relax, while a unique 9+ foot built-in illuminated display cabinet offers exceptional storage and character. Conveniently located near Madison hospitals, shopping, dining, and everyday amenities, with the new Costco less than a mile away and steps away from Ice Age Trail. Enjoy maintenance-free living with an association committed to keeping costs affordable.
    44 days
    |
    132
    |
    4
    |

    Zillow last checked:

    Listing updated:

    Listed by:

    Marine Yoo,

    Real Broker LLC

    Source: SCWMLS,MLS#: 2024992

      Facts & features

      Interior

      Bedrooms & bathrooms
      • Bedrooms: 2
      • Bathrooms: 2
      • Full bathrooms: 2
      • Main level bathrooms: 2
      Primary bedroom
      • Level: Main
      • Area: 196
      • Dimensions: 14 x 14
      Bedroom 2
      • Level: Main
      • Area: 196
      • Dimensions: 14 x 14
      Dining room
      • Level: Main
      • Area: 182
      • Dimensions: 13 x 14
      Kitchen
      • Features: Breakfast Bar, Dishwasher, Pantry, Range/Oven, Refrigerator
      • Level: Main
      • Area: 117
      • Dimensions: 9 x 13
      Living room
      • Level: Main
      • Area: 224
      • Dimensions: 14 x 16
      Heating
      • Forced Air
      Cooling
      • Central Air
      Appliances
      • Included: Washer, Dryer
      • Laundry: Main Level
      Features
      • Walk-In Closet(s), Storage Unit Inc, At Least 1 tub, Primary Bath
      • Flooring: Wood or sim. wood floors
      • Basement: None
      • Has fireplace: No
      Interior area
      • Total structure area: 1,440
      • Total interior livable area: 1,440 sqft
      • Finished area above ground: 1,440
      Video & virtual tour

      Property

      Parking
      • Parking features: Underground, Heated Garage, 1 space assigned
      • Has attached garage: Yes
      Features
      • Patio & porch: Deck/Balcony, Covered
      Details
      • Parcel number: 060822468902
      • Zoning: Res

      Construction

      Type & style
      • Home type: Condo
      • Property subtype: Condominium
      Materials
      • Brick, Stone, Vinyl Siding
      Condition
      • Year built: 2004

      Utilities & green energy

      • Sewer: Public Sewer
      • Water: Public

      Community & HOA

      Community
      • Features: Elevator, Fitness Center
      • Security: Security System
      • Senior community: Yes
      HOA
      • Has HOA: Yes
      • Amenities included: High Speed Internet, Parking
      • Services included: Cable/Satellite, Common area insurance, Common area maintenance, Reserve fund, Snow Removal, Trash
      • HOA fee: $295 monthly
      Location
      • Region: Verona

      Financial & listing details

      • Price per square foot: $229/sqft
      • Tax assessed value: $242,000
      • Annual tax amount: $3,623
      • Date on market: 6/4/2026
      • Inclusions: Washer, dryer, refrigerator, stove, dishwasher
      • Exclusions: Seller's personal property

        Estimated market value

        $326,300

        $310,000 - $343,000

        $2,055/mo

        Price history

        DateEventPrice
        6/29/2026Contingent$330,000$229/sqft
        Source: SCWMLS #2024992 Report a problem
        6/4/2026Listed for sale$330,000+124.5%$229/sqft
        Source: WIREX MLS #2024992 Report a problem
        4/15/2016Sold$147,000-2%$102/sqft
        Source: SCWMLS #1764495 Report a problem
        1/14/2016Price change$150,000-3.2%$104/sqft
        Source: First Weber Group #1764495 Report a problem
        10/30/2015Price change$154,900-3.1%$108/sqft
        Source: Keller Williams - Madison West #1750077 Report a problem
        7/16/2015Price change$159,900-3.1%$111/sqft
        Source: Keller Williams - Madison West #1750077 Report a problem
        6/19/2015Listed for sale$165,000+1.2%$115/sqft
        Source: Keller Williams Realty #1750077 Report a problem
        6/8/2004Sold$163,000$113/sqft
        Source: Agent Provided Report a problem

        Public tax history

        YearProperty taxesTax assessment
        2024$3,482 +7.5%$242,000 +19%
        2023$3,240 -1.1%$203,300
        2022$3,277 +5.8%$203,300 +12.9%
        2021$3,097 -8.7%$180,100
        2020$3,391 +35.3%$180,100 +50.5%
        2019$2,507 0%$119,700
        2018$2,507 -4.8%$119,700
        2017$2,634 +4.1%$119,700
        2016$2,530 +5.1%$119,700
        2015$2,407 +0.3%$119,700
        2014$2,400 -7.4%$119,700
        2013$2,592 -4%$119,700 -7.1%
        2012$2,700 -15.3%$128,900
        2011$3,188 $128,900 -19.7%
        2010$3,188 +2.8%$160,600
        2009$3,101 +5.8%$160,600
        2008$2,930 -1.4%$160,600
        2007$2,972 -24.3%$160,600 +6.6%
        2006$3,926 $150,600
        2005-- $150,600
        Find assessor info on the county website

        Monthly payment

        Est. payment

        Payment breakdown

        Explore the cost of this home by adjusting the details. Changes won't be saved.
        All calculations are estimates and provided by Zillow, Inc. for informational purposes only. Actual amounts may vary.
        HOA fees may include property taxes on listings classified as Co-Ops. Contact the listing agent and/or owner for fee details.
        Mortgage interest rates are dependent on a number of factors, including credit score, down payment, and repayment length. Interest rate data provided by Zillow Group Marketplace, Inc. as of 1/1/1970 from various mortgage lenders with which we have lead or other similar arrangements; the Estimated Payment is an average of those rates.
        See how much you could borrow to make a competitive offer.

        Climate risks

        Neighborhood: 53593

        Getting around

        41 / 100
        Car-Dependent
        38 / 100
        Somewhat Bikeable

        Nearby schools

        GreatSchools rating
        Schools provided by the listing agent
        • Elementary: Sugar Creek
        • Middle: Savanna Oaks
        • High: Verona
        • District: Verona

        Source: SCWMLS. This data may not be complete. We recommend contacting the local school district to confirm school assignments for this home.

        A local agent can set up tours, give advice and negotiate with sellers.

        Browse local experts

        Similar homes