Three-bedroom, two bath home located on a quiet street with no HOA. This home offers solid surface flooring throughout, open concept living, dining and kitchen area with the utility room upstairs. The kitchen offers all stainless-steel appliances to include dishwasher, built-in microwave, and stove. The kitchen also offers a nice size pantry. This home is conveniently located to shopping and schools.
Pending
Price cut: $10K (7/20)
$199,900
410 New Mexico St, Houston, TX 77029
3beds
1,302sqft
Single Family Residence
Built in 2021
5,000 Square Feet Lot
$-- Zestimate®
$154/sqft
$-- HOA
What's special
Built-in microwaveSolid surface flooring throughoutTwo bathQuiet streetUtility room upstairsNice size pantry
- 105 days
- 27
- 3
Zillow last checked:
Listing updated:
Listed by:
Will Clark TREC #0259190 281-412-3030,
Clark Realty
Source: HAR,MLS#: 56372384
Facts & features
Interior
Bedrooms & bathrooms
- Bedrooms: 3
- Bathrooms: 2
- Full bathrooms: 2
Rooms
- Room types: Utility Room
Primary bedroom
- Level: First
- Area: 168
- Dimensions: 14x12
Bedroom
- Level: First
- Area: 168
- Dimensions: 14x12
Bedroom
- Level: First
- Area: 168
- Dimensions: 14x12
Heating
- Electric
Cooling
- Electric
Appliances
- Included: Electric Oven, Microwave, Electric Cooktop, Dishwasher
- Laundry: Electric Dryer Hookup, Washer Hookup
Features
- Flooring: Laminate
Interior area
- Total structure area: 1,302
- Total interior livable area: 1,302 sqft
Property
Parking
- Total spaces: 2
- Parking features: Attached
- Attached garage spaces: 2
Features
- Stories: 1
Lot
- Size: 5,000 Square Feet
- Features: Other, 0 Up To 1/4 Acre
Details
- Parcel number: 0141180400025
Construction
Type & style
- Home type: SingleFamily
- Architectural style: Ranch
- Property subtype: Single Family Residence
Materials
- Other
- Foundation: Slab
- Roof: Other
Condition
- New construction: No
- Year built: 2021
Utilities & green energy
- Sewer: Public Sewer
- Water: Public
Community & HOA
Community
- Subdivision: Fidelity
Location
- Region: Houston
Financial & listing details
- Price per square foot: $154/sqft
- Tax assessed value: $229,436
- Annual tax amount: $5,857
- Date on market: 6/12/2026
Estimated market value
Not available
Estimated sales range
Not available
$1,728/mo
Price history
| Date | Event | Price |
|---|---|---|
| 8/27/2026 | Pending sale | $199,900$154/sqft |
Source:  HAR #56372384 Report a problem HAR #56372384 Report a problem | ||
| 7/20/2026 | Price change | $199,900-4.8%$154/sqft |
Source: HAR #56372384 Report a problem | ||
| 6/22/2026 | Price change | $209,900-4.5%$161/sqft |
Source: HAR #56372384 Report a problem | ||
| 6/12/2026 | Listed for sale | $219,900-8%$169/sqft |
Source: HAR #56372384 Report a problem | ||
| 4/11/2023 | Listing removed | -- |
Source: Zillow Rentals Report a problem | ||
| 3/23/2023 | Listed for rent | $1,650$1/sqft |
Source: Zillow Rentals Report a problem | ||
| 3/8/2023 | Listing removed | -- |
Source: Zillow Rentals Report a problem | ||
| 2/2/2023 | Listed for rent | $1,650$1/sqft |
Source: Zillow Rentals Report a problem | ||
| 11/30/2022 | Listing removed | -- |
Source: Zillow Rental Network Premium Report a problem | ||
| 11/18/2022 | Price change | $1,650-5.7%$1/sqft |
Source: Zillow Rental Network Premium Report a problem | ||
| 11/10/2022 | Listed for rent | $1,750$1/sqft |
Source: Zillow Rental Network Premium Report a problem | ||
| 10/31/2022 | Listing removed | -- |
Source: HAR #48504190 Report a problem | ||
| 9/27/2022 | Pending sale | $238,990$184/sqft |
Source: HAR #48504190 Report a problem | ||
| 9/27/2022 | Listed for sale | $238,990$184/sqft |
Source: HAR #48504190 Report a problem | ||
Public tax history
| Year | Property taxes | Tax assessment |
|---|---|---|
| 2025 | $2,825 -1.7% | $229,436 +2.4% |
| 2024 | $2,874 -2.9% | $224,070 -9.1% |
| 2023 | $2,960 -30.3% | $246,563 -28.9% |
| 2022 | $4,246 | $346,663 +1018.3% |
| 2021 | -- | $31,000 |
| 2020 | $414 +30.7% | $31,000 +33.3% |
| 2019 | $317 -5% | $23,250 +29.2% |
| 2018 | $334 | $18,000 +60% |
| 2017 | $334 0% | $11,250 |
| 2016 | $334 +0% | $11,250 |
| 2015 | $334 | $11,250 |
| 2014 | $334 | $11,250 +63% |
| 2006 | -- | $6,900 |
| 2005 | -- | $6,900 |
| 2004 | -- | $6,900 |
| 2003 | -- | $6,900 |
| 2002 | -- | $6,900 |
| 2001 | -- | $6,900 -35.5% |
| 2000 | -- | $10,700 |
Find assessor info on the county website
Monthly payment
Est. payment
Payment breakdown
Explore the cost of this home by adjusting the details. Changes won't be saved.Climate risks
Neighborhood: Clinton Park Tri-Community
Nearby schools
Schools provided by the listing agent
- Elementary: Pyburn Elementary School
- Middle: Woodland Acres Middle School
- High: Galena Park High School
Source: HAR. This data may not be complete. We recommend contacting the local school district to confirm school assignments for this home.
Similar homes
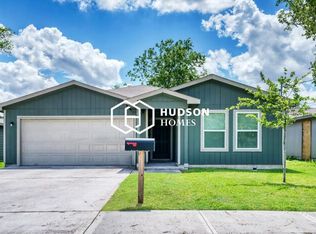
- $199,9503 bd2 ba1k sqft302 Connecticut St, Houston, TX 77029For Sale
 MLS ID #50756245, Hailey Bray, Keller Williams Memorial. HAR
 - $179,9003 bd2 ba1.1k sqft423 Armstrong St, Houston, TX 77029For Sale
 MLS ID #28592869, Robert Wells, II, StarCrest Realty. HAR
 - $199,9003 bd3 ba1.5k sqft5604 Eastland St, Houston, TX 77028For Sale
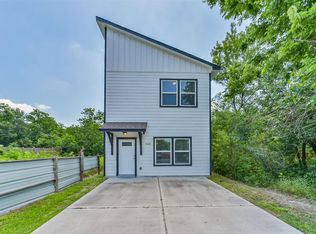 MLS ID #65763399, Erion Shehaj, Signature Real Estate. HAR
 - $225,0003 bd2 ba1.4k sqft4203 Sayers St, Houston, TX 77026For Sale
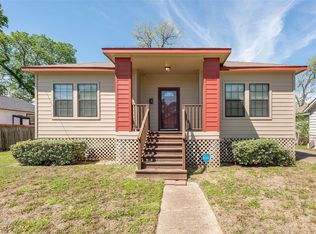 MLS ID #77255530, Frederick Coleman, Texas United Realty. HAR
