This beautifully crafted home, built in 2021, features a spacious open floor plan with a large island and breakfast bar that seamlessly flows into the family room, perfect for entertaining. Located on a corner lot! It offers ample space with 4 bedrooms and 2.5 baths, including a convenient powder room for guests on the main floor. This home combines modern design with comfort and is located in a desirable new subdivision. Elementary and Middle schools are just 5 minutes away. Plus, enjoy the added perk of a community pool!
Closed
$360,000
410 Nola Ct NW, Cartersville, GA 30120
4beds
2,432sqft
Single Family Residence
Built in 2021
0.28 Acres Lot
$365,300 Zestimate®
$148/sqft
$2,236 Estimated rent
Home value
$365,300
$332,000 - $402,000
$2,236/mo
Zestimate® history
Owner options
List your home for rent
$2,236/mo
Rent Zestimate®
Find your next renter with Zillow Rental Manager. Plus, with online applications, you can quickly screen prospective tenants – for free.
$2,236/mo
Rent Zestimate®
Refinance and save
$2,883/mo
Est. payment
Refinancing to a lower rate could help reduce your monthly payments and save thousands over the life of the loan.
$2,883/mo
Est. payment
Explore your selling options
Work with a Zillow partner agent
Leverage their expertise and Zillow's premium Showcase listings to get your home seen by more buyers.
Get startedList with your own agent
Get your home in front of millions of buyers by listing it on Zillow.
Learn how to do itSell it yourself
Take full control of how buyers see your home on Zillow by listing For Sale by Owner (FSBO).
List your homeWhat's special
Zillow last checked:
Listing updated:
Listed by:
Damaris Veliz 770-881-5329,
Realty One Group Edge
Bought with:
Greg Kurzner, 154646
Resideum Real Estate
Source: GAMLS,MLS#: 10471377
Facts & features
Interior
Bedrooms & bathrooms
- Bedrooms: 4
- Bathrooms: 3
- Full bathrooms: 2
- 1/2 bathrooms: 1
Rooms
- Room types: Foyer, Laundry, Family Room, Other
Dining room
- Features: Seats 12+
Kitchen
- Features: Breakfast Area, Kitchen Island, Pantry, Walk-in Pantry
Heating
- Electric, Central, Forced Air, Zoned, Dual
Cooling
- Electric, Central Air, Heat Pump, Zoned, Dual
Appliances
- Included: Electric Water Heater, Dishwasher, Microwave, Oven/Range (Combo), Refrigerator, Stainless Steel Appliance(s)
- Laundry: Upper Level
Features
- High Ceilings, Walk-In Closet(s), Master On Main Level
- Flooring: Carpet, Other, Vinyl
- Windows: Double Pane Windows
- Basement: None
- Has fireplace: No
Interior area
- Total structure area: 2,432
- Total interior livable area: 2,432 sqft
- Finished area above ground: 2,432
- Finished area below ground: 0
Property
Parking
- Total spaces: 2
- Parking features: Attached, Garage, Kitchen Level
- Has attached garage: Yes
Features
- Levels: Two
- Stories: 2
- Patio & porch: Deck, Patio
- Waterfront features: No Dock Or Boathouse
- Body of water: None
Lot
- Size: 0.28 Acres
- Features: Level, Private
Details
- Parcel number: 0048F0001056
Construction
Type & style
- Home type: SingleFamily
- Architectural style: Contemporary,Craftsman,Traditional
- Property subtype: Single Family Residence
Materials
- Concrete
- Foundation: Slab
- Roof: Other
Condition
- New Construction
- New construction: Yes
- Year built: 2021
Details
- Warranty included: Yes
Utilities & green energy
- Sewer: Public Sewer
- Water: Public
- Utilities for property: Underground Utilities, Cable Available
Green energy
- Energy efficient items: Insulation, Thermostat
Community & HOA
Community
- Features: None, Pool, Sidewalks, Street Lights
- Security: Smoke Detector(s)
- Subdivision: Bridlewood Farms
HOA
- Has HOA: Yes
- Services included: Swimming
- HOA fee: $700 annually
Location
- Region: Cartersville
Financial & listing details
- Price per square foot: $148/sqft
- Annual tax amount: $3,635
- Date on market: 3/4/2025
- Cumulative days on market: 15 days
- Listing agreement: Exclusive Right To Sell
Price history
| Date | Event | Price |
|---|---|---|
| 8/28/2025 | Listing removed | $2,039$1/sqft |
Source: Zillow Rentals Report a problem | ||
| 8/27/2025 | Price change | $2,039-1.9%$1/sqft |
Source: Zillow Rentals Report a problem | ||
| 8/13/2025 | Price change | $2,079-1.9%$1/sqft |
Source: Zillow Rentals Report a problem | ||
| 8/6/2025 | Price change | $2,119-1.4%$1/sqft |
Source: Zillow Rentals Report a problem | ||
| 8/2/2025 | Price change | $2,149-3.2%$1/sqft |
Source: Zillow Rentals Report a problem | ||
| 7/30/2025 | Price change | $2,219-1.8%$1/sqft |
Source: Zillow Rentals Report a problem | ||
| 7/23/2025 | Price change | $2,259-0.9%$1/sqft |
Source: Zillow Rentals Report a problem | ||
| 7/15/2025 | Price change | $2,279-3.8%$1/sqft |
Source: Zillow Rentals Report a problem | ||
| 7/2/2025 | Price change | $2,369-1.3%$1/sqft |
Source: Zillow Rentals Report a problem | ||
| 6/27/2025 | Price change | $2,399-0.8%$1/sqft |
Source: Zillow Rentals Report a problem | ||
| 6/24/2025 | Price change | $2,419-1.2%$1/sqft |
Source: Zillow Rentals Report a problem | ||
| 6/18/2025 | Price change | $2,449-1.2%$1/sqft |
Source: Zillow Rentals Report a problem | ||
| 6/6/2025 | Price change | $2,479-0.8%$1/sqft |
Source: Zillow Rentals Report a problem | ||
| 5/2/2025 | Listed for rent | $2,499$1/sqft |
Source: Zillow Rentals Report a problem | ||
| 4/9/2025 | Sold | $360,000-4%$148/sqft |
Source:  GAMLS #10471377 Report a problem GAMLS #10471377 Report a problem | ||
| 3/5/2025 | Listed for sale | $375,000$154/sqft |
Source: GAMLS #10471377 Report a problem | ||
Public tax history
Tax history is unavailable.
Neighborhood: 30120
Nearby homes
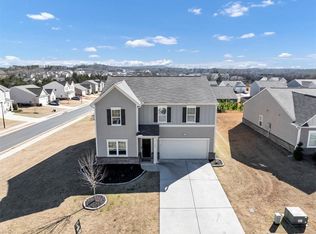
- $360,0004 bd3 ba2.4k sqft410 Nola Ct, Cartersville, GA 30120Sold
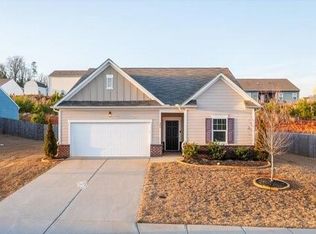
- $322,0003 bd2 ba1.6k sqft405 Nola Ct NW, Cartersville, GA 30120Sold
- $359,7653 bd2 ba1.8k sqft566 Summerfield Ln, Cartersville, GA 30120Sold
- $695,0003 bd2 ba1.6k sqft144 Genoa Dr, Cartersville, GA 30120Sold
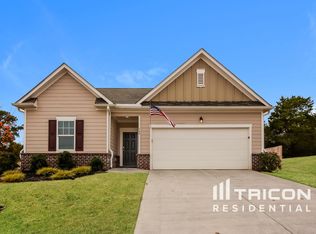
- $315,0003 bd2 ba1.4k sqft300 Pescara Ct NW, Cartersville, GA 30120Sold
- $371,8504 bd4 ba2.2k sqft568 Summerfield Ln, Cartersville, GA 30120Sold
- $326,0003 bd2 ba1.3k sqft309 Pescara Ct, Cartersville, GA 30120For Sale
- $370,2004 bd2 ba2.4k sqft140 Genoa Dr NW, Cartersville, GA 30120Off Market
Nearby schools
GreatSchools rating
- 7/10Hamilton Crossing Elementary SchoolGrades: PK-5Distance: 0.6 mi
- 8/10Cass Middle SchoolGrades: 6-8Distance: 0.6 mi
- 6/10Cass High SchoolGrades: 9-12Distance: 7.2 mi
Schools provided by the listing agent
- Elementary: Hamilton Crossing
- Middle: Cass
- High: Cass
Source: GAMLS. This data may not be complete. We recommend contacting the local school district to confirm school assignments for this home.
Get a cash offer in 3 minutes
Find out how much your home could sell for in as little as 3 minutes with a no-obligation cash offer.
Estimated market value
$365,300
Get a cash offer in 3 minutes
Find out how much your home could sell for in as little as 3 minutes with a no-obligation cash offer.
Estimated market value
$365,300
- Georgia
- Bartow County
- Cartersville
- 30120
- 410 Nola Ct NW
Nearby cities
Nearby zip codes
Other Cartersville Topics
