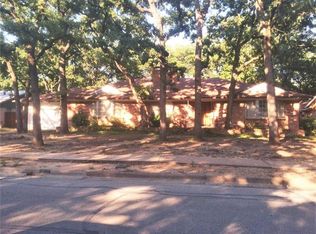
Step into a home that feels brand new from the moment you arrive. Nestled beneath mature trees on a quiet, established street, this fully renovated property blends modern design with timeless character, highlighted by its striking curb appeal and bold front entry.
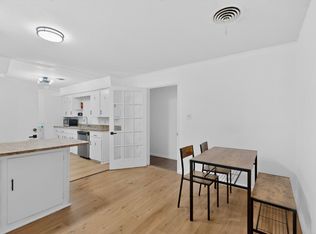
Inside, you’re welcomed by an open-concept layout filled with natural light, wide-plank flooring, and thoughtfully curated finishes throughout. The main living area flows seamlessly into a designer kitchen featuring crisp white cabinetry, quartz countertops, stainless steel appliances, and an oversized island with seating—perfect for entertaining or everyday living. Statement lighting and clean lines give the space a high-end, magazine-worthy feel.
The spacious living and dining areas are anchored by a beautifully updated fireplace, creating a warm focal point while maintaining a modern aesthetic. Large windows throughout the home bring in abundant light and offer peaceful views of the surrounding greenery.
This home offers four generously sized bedrooms plus a dedicated office, ideal for working from home or creating a private flex space. The bathrooms have been completely transformed with sleek finishes, custom tile work, and upscale fixtures that elevate the entire home.
The primary suite provides a relaxing retreat with a spa-like bathroom and a walk-in shower designed with contemporary elegance. Each additional bedroom offers comfort, style, and versatility.
Step outside to a large backyard shaded by mature trees, offering endless possibilities for outdoor living, entertaining, or simply enjoying the privacy of your own space. A detached structure adds extra storage or workshop potential.
Every detail has been carefully considered in this renovation, from the finishes to the layout, creating a move-in-ready home that stands out from anything else on the market.
Sold
Price Unknown
410 Nottingham Dr, Irving, TX 75061
4beds
1,936sqft
Single Family Residence
Built in 1957
7,971 Square Feet Lot
$357,500 Zestimate®
$--/sqft
$2,633 Estimated rent
Home value
$357,500
$329,000 - $390,000
$2,633/mo
Zestimate® history
Owner options
List your home for rent
$2,633/mo
Rent Zestimate®
Find your next renter with Zillow Rental Manager. Plus, with online applications, you can quickly screen prospective tenants – for free.
$2,633/mo
Rent Zestimate®
Refinance and save
Refinancing to a lower rate could help reduce your monthly payments and save thousands over the life of the loan.
Explore your selling options
Work with a Zillow partner agent
Leverage their expertise and Zillow's premium Showcase listings to get your home seen by more buyers.
Get startedList with your own agent
Get your home in front of millions of buyers by listing it on Zillow.
Learn how to do itSell it yourself
Take full control of how buyers see your home on Zillow by listing For Sale by Owner (FSBO).
List your homeWhat's special
Zillow last checked:
Listing updated:
Listed by:
Shaley Blanks 0711145,
Blanks Realty 817-219-7437
Bought with:
Carla Hamblin, 0658000
The Mosaic Agency, LLC
Source: NTREIS,MLS#: 21255645
Facts & features
Interior
Bedrooms & bathrooms
- Bedrooms: 4
- Bathrooms: 2
- Full bathrooms: 2
Primary bedroom
- Features: Ceiling Fan(s), En Suite Bathroom
- Level: First
- Dimensions: 0 x 0
Bedroom
- Features: Ceiling Fan(s)
- Level: First
- Dimensions: 0 x 0
Bedroom
- Features: Ceiling Fan(s)
- Level: First
- Dimensions: 0 x 0
Primary bathroom
- Features: Dual Sinks, En Suite Bathroom, Stone Counters
- Level: First
- Dimensions: 0 x 0
Dining room
- Features: Fireplace
- Level: First
- Dimensions: 0 x 0
Other
- Features: Built-in Features, Granite Counters
- Level: First
- Dimensions: 0 x 0
Kitchen
- Features: Breakfast Bar, Built-in Features, Eat-in Kitchen, Granite Counters
- Level: First
- Dimensions: 0 x 0
Living room
- Features: Ceiling Fan(s)
- Level: First
- Dimensions: 0 x 0
Office
- Level: First
- Dimensions: 0 x 0
Office
- Features: Ceiling Fan(s)
- Level: First
- Dimensions: 0 x 0
Utility room
- Features: Utility Room
- Level: First
- Dimensions: 0 x 0
Heating
- Central, Electric
Cooling
- Central Air, Electric
Appliances
- Included: Dishwasher, Electric Range, Microwave
- Laundry: Washer Hookup, Dryer Hookup, Laundry in Utility Room
Features
- Chandelier, Decorative/Designer Lighting Fixtures, Eat-in Kitchen, Granite Counters, Open Floorplan
- Flooring: Ceramic Tile, Laminate
- Windows: Window Coverings
- Has basement: No
- Number of fireplaces: 1
- Fireplace features: Wood Burning
Interior area
- Total interior livable area: 1,936 sqft
Property
Parking
- Parking features: Driveway, On Street
Features
- Levels: One
- Stories: 1
- Patio & porch: Rear Porch, Covered
- Pool features: None
- Fencing: Chain Link
Lot
- Size: 7,971 Square Feet
- Dimensions: 135 x 71
- Features: Back Yard, Lawn, Landscaped, Many Trees
Details
- Parcel number: 32483500040450000
Construction
Type & style
- Home type: SingleFamily
- Architectural style: Traditional,Detached
- Property subtype: Single Family Residence
Materials
- Brick
- Foundation: Slab
- Roof: Composition
Condition
- Year built: 1957
Utilities & green energy
- Sewer: Public Sewer
- Water: Public
- Utilities for property: Sewer Available, Water Available
Community & HOA
Community
- Security: Fire Alarm
- Subdivision: Sherwood Forest 01
HOA
- Has HOA: No
Location
- Region: Irving
Financial & listing details
- Tax assessed value: $308,080
- Annual tax amount: $6,590
- Date on market: 4/30/2026
- Cumulative days on market: 11 days
- Listing terms: Cash,Conventional,FHA,VA Loan
- Exclusions: Staging materials.
Price history
| Date | Event | Price |
|---|---|---|
| 6/5/2026 | Sold | -- |
Source: NTREIS #21255645 Report a problem | ||
| 5/19/2026 | Pending sale | $369,900$191/sqft |
Source: NTREIS #21255645 Report a problem | ||
| 5/11/2026 | Contingent | $369,900$191/sqft |
Source: NTREIS #21255645 Report a problem | ||
| 4/30/2026 | Listed for sale | $369,900+48%$191/sqft |
Source: NTREIS #21255645 Report a problem | ||
| 1/6/2026 | Sold | -- |
Source: NTREIS #21132729 Report a problem | ||
| 12/26/2025 | Pending sale | $250,000$129/sqft |
Source: NTREIS #21132729 Report a problem | ||
| 12/23/2025 | Contingent | $250,000$129/sqft |
Source: NTREIS #21132729 Report a problem | ||
| 12/18/2025 | Listed for sale | $250,000$129/sqft |
Source: NTREIS #21132729 Report a problem | ||
| 1/23/2007 | Sold | -- |
Source: Public Record Report a problem | ||
Public tax history
| Year | Property taxes | Tax assessment |
|---|---|---|
| 2025 | $3,315 +182.2% | $308,080 +17% |
| 2024 | $1,175 +11.7% | $263,300 |
| 2023 | $1,051 +2.7% | $263,300 |
| 2022 | $1,024 +8.7% | $263,300 +26% |
| 2021 | $942 +15.2% | $208,920 |
| 2020 | $817 +17.1% | $208,920 +14.7% |
| 2019 | $698 +16.6% | $182,150 +15.9% |
| 2018 | $599 -13% | $157,130 +24.5% |
| 2017 | $688 -0.2% | $126,210 |
| 2016 | $690 -7.9% | $126,210 +15.8% |
| 2015 | $748 | $109,010 |
| 2014 | $748 | $109,010 |
| 2013 | -- | -- |
| 2012 | -- | -- |
| 2011 | -- | -- |
| 2010 | -- | -- |
| 2009 | -- | -- |
| 2008 | -- | -- |
| 2007 | -- | -- |
| 2005 | -- | -- |
| 2004 | -- | -- |
| 2003 | -- | -- |
| 2002 | -- | -- |
| 2001 | -- | -- |
Find assessor info on the county website
Neighborhood: Pioneer
Nearby homes
- $333,5003 bd2 ba1.7k sqft414 Nottingham Dr, Irving, TX 75061Off Market
- $368,5001 bd1 ba-- sqft404 Nottingham Dr, Irving, TX 75061Off Market
- $368,0003 bd3 ba2.2k sqft418 Nottingham Dr, Irving, TX 75061Off Market
- $306,0003 bd2 ba1.5k sqft411 Robinhood Dr, Irving, TX 75061Off Market
- $338,0003 bd2 ba1.9k sqft312 Nottingham Dr, Irving, TX 75061Off Market
- $318,7004 bd2 ba1.9k sqft415 Robinhood Dr, Irving, TX 75061Off Market
- $302,4003 bd2 ba1.7k sqft405 Robinhood Dr, Irving, TX 75061Off Market
- $376,8004 bd2 ba2.6k sqft405 Nottingham Dr, Irving, TX 75061Off Market
Nearby schools
GreatSchools rating
- 3/10Barton Elementary SchoolGrades: PK-5Distance: 0.3 mi
- 3/10Crockett Middle SchoolGrades: 6-8Distance: 1.2 mi
- 3/10Irving High SchoolGrades: 9-12Distance: 1.9 mi
Schools provided by the listing agent
- Elementary: Barton
- Middle: Crockett
- High: Irving
- District: Irving ISD
Source: NTREIS. This data may not be complete. We recommend contacting the local school district to confirm school assignments for this home.
Get a cash offer in 3 minutes
Find out how much your home could sell for in as little as 3 minutes with a no-obligation cash offer.
Estimated market value
$357,500
Get a cash offer in 3 minutes
Find out how much your home could sell for in as little as 3 minutes with a no-obligation cash offer.
Estimated market value
$357,500
- Texas
- Dallas County
- Irving
- 75061
- Pioneer
- 410 Nottingham Dr
