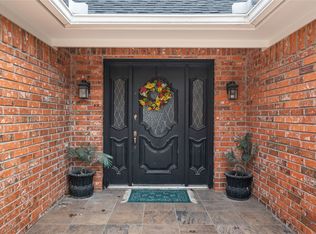
Gorgeous, updated brick home in desirable neighborhood with new paint, lighting, ceiling fans, and countless improvements. Beautifully remodeled kitchen has granite countertops, large island, stainless-steel appliances (new double oven), and abundant cabinets. Utility includes half-bath, washer and dryer connections, alcove for second refrigerator or freezer, and generous pantry. Main living area features wood burning fireplace. Formal dining room flexes for multiple uses, while breakfast area stuns with unique octagonal vaulted ceiling. Master suite includes oversized bedroom, bathroom with two vanities, separate tub and shower, and two spacious walk-in closets. Second and third bedrooms are generously sized with large closets. Climate-controlled 475 sf sunroom affords views of private back yard with access to main living and master suite. Oversized, finished three-car garage (with ceiling fans) and large concrete driveway are accessed from rear of property, while concrete sidewalks surround the entire home. Including sunroom, this gem offers over 2900 sf of impressive living and entertaining space and is absolutely MOVE IN READY!
Sold
Price Unknown
410 Oak Crst, Clifton, TX 76634
3beds
2,903sqft
Single Family Residence
Built in 1985
0.37 Acres Lot
$478,100 Zestimate®
$--/sqft
$2,274 Estimated rent
Home value
$478,100
Estimated sales range
Not available
$2,274/mo
Zestimate® history
Owner options
List your home for rent
$2,274/mo
Rent Zestimate®
Find your next renter with Zillow Rental Manager. Plus, with online applications, you can quickly screen prospective tenants – for free.
$2,274/mo
Rent Zestimate®
Refinance and save
Refinancing to a lower rate could help reduce your monthly payments and save thousands over the life of the loan.
Explore your selling options
Work with a Zillow partner agent
Leverage their expertise and Zillow's premium Showcase listings to get your home seen by more buyers.
Get startedList with your own agent
Get your home in front of millions of buyers by listing it on Zillow.
Learn how to do itSell it yourself
Take full control of how buyers see your home on Zillow by listing For Sale by Owner (FSBO).
List your homeWhat's special
Wood burning fireplaceNew paintStainless-steel appliancesFormal dining roomOversized finished three-car garageUpdated brick homeCeiling fans
Zillow last checked:
Listing updated:
Listed by:
Marilyn Massey 0606129 254-855-6304,
Marilyn Massey, Broker 254-855-6304
Bought with:
Richard Major
Major Real Estate
Source: NTREIS,MLS#: 21007970
Facts & features
Interior
Bedrooms & bathrooms
- Bedrooms: 3
- Bathrooms: 3
- Full bathrooms: 2
- 1/2 bathrooms: 1
Primary bedroom
- Level: First
- Dimensions: 1 x 1
Living room
- Level: First
- Dimensions: 1 x 1
Heating
- Central, Electric, Fireplace(s)
Cooling
- Attic Fan, Central Air, Ceiling Fan(s), Electric
Appliances
- Included: Double Oven, Dishwasher, Electric Cooktop, Electric Oven, Electric Water Heater, Disposal
Features
- Chandelier, Decorative/Designer Lighting Fixtures, Double Vanity, Granite Counters, High Speed Internet, Kitchen Island, Open Floorplan, Pantry, Paneling/Wainscoting, Cable TV, Vaulted Ceiling(s), Walk-In Closet(s)
- Flooring: Carpet, Ceramic Tile, Vinyl
- Windows: Bay Window(s), Window Coverings
- Has basement: No
- Number of fireplaces: 1
- Fireplace features: Masonry, Raised Hearth, Wood Burning
Interior area
- Total interior livable area: 2,903 sqft
Property
Parking
- Total spaces: 3
- Parking features: Additional Parking, Alley Access, Concrete, Door-Multi, Door-Single, Garage, Garage Door Opener, Oversized, Garage Faces Rear
- Attached garage spaces: 3
Features
- Levels: One
- Stories: 1
- Pool features: None
- Fencing: Back Yard,Wood
Lot
- Size: 0.37 Acres
Details
- Parcel number: R00998
Construction
Type & style
- Home type: SingleFamily
- Architectural style: Detached
- Property subtype: Single Family Residence
- Attached to another structure: Yes
Condition
- Year built: 1985
Utilities & green energy
- Sewer: Public Sewer
- Water: Public
- Utilities for property: Sewer Available, Water Available, Cable Available
Community & HOA
Community
- Features: Curbs
- Subdivision: Oak Run Add
HOA
- Has HOA: No
Location
- Region: Clifton
Financial & listing details
- Tax assessed value: $489,026
- Annual tax amount: $7,877
- Date on market: 7/22/2025
- Cumulative days on market: 192 days
- Listing terms: Cash,Conventional
- Exclusions: washer, dryer, frig
- Road surface type: Asphalt
Price history
| Date | Event | Price |
|---|---|---|
| 5/6/2026 | Sold | -- |
Source: NTREIS #21007970 Report a problem | ||
| 4/30/2026 | Pending sale | $499,000$172/sqft |
Source: NTREIS #21007970 Report a problem | ||
| 1/31/2026 | Contingent | $499,000$172/sqft |
Source: NTREIS #21007970 Report a problem | ||
| 7/22/2025 | Listed for sale | $499,000+4.1%$172/sqft |
Source: NTREIS #21007970 Report a problem | ||
| 12/15/2023 | Sold | -- |
Source: NTREIS #20416569 Report a problem | ||
| 10/19/2023 | Pending sale | $479,500$165/sqft |
Source: NTREIS #20416569 Report a problem | ||
| 8/25/2023 | Listed for sale | $479,500$165/sqft |
Source: NTREIS #20416569 Report a problem | ||
Public tax history
| Year | Property taxes | Tax assessment |
|---|---|---|
| 2025 | $7,769 -4.2% | $489,026 +4.4% |
| 2024 | $8,106 +71.8% | $468,324 -1.7% |
| 2023 | $4,717 -2.4% | $476,431 -3.3% |
| 2022 | $4,833 +3.8% | $492,773 +114.2% |
| 2021 | $4,658 -3.4% | $230,000 |
| 2020 | $4,822 +7.5% | $230,000 +3.9% |
| 2018 | $4,485 | $221,453 +4.1% |
| 2017 | -- | $212,686 |
| 2016 | -- | $212,686 +8.3% |
| 2015 | -- | $196,354 |
| 2014 | -- | $196,354 |
| 2013 | -- | $196,354 |
| 2012 | -- | -- |
| 2011 | -- | -- |
| 2010 | -- | $196,350 -0.2% |
| 2009 | -- | $196,780 +7.9% |
| 2008 | -- | $182,370 -7.3% |
| 2007 | -- | $196,780 |
Find assessor info on the county website
Neighborhood: 76634
Nearby homes
- $291,100-- bd2 ba2.2k sqft406 Oak Crst, Clifton, TX 76634Off Market
- $408,800-- bd3 ba2.6k sqft414 Oak Crst, Clifton, TX 76634Off Market
- $22,115-- bd-- ba-- sqft419 Ridgeview, Clifton, TX 76634Off Market
- $--3 bd2 ba2.1k sqft427 Ridgeview, Clifton, TX 76634Sold
- $325,9004 bd2 ba1.7k sqft415 Ridgeview, Clifton, TX 76634Off Market
- $277,100-- bd2 ba1.8k sqft431 Ridgeview, Clifton, TX 76634Off Market
- $465,800-- bd3 ba2.7k sqft407 Oak Crst, Clifton, TX 76634Off Market
- $329,900-- bd2 ba2.1k sqft411 Oak Crst, Clifton, TX 76634Off Market
Nearby schools
GreatSchools rating
- 8/10Clifton Elementary SchoolGrades: PK-5Distance: 0.9 mi
- 7/10Clifton Middle SchoolGrades: 6-8Distance: 1.1 mi
- 6/10Clifton High SchoolGrades: 9-12Distance: 0.9 mi
Schools provided by the listing agent
- Elementary: Clifton
- Middle: Clifton
- High: Clifton
- District: Clifton ISD
Source: NTREIS. This data may not be complete. We recommend contacting the local school district to confirm school assignments for this home.
Sell for more on Zillow
Get a Zillow Showcase℠ listing at no additional cost and you could sell for .
$478,100
2% more
+$9,562
With Zillow Showcase(estimated)
$487,662
- Texas
- Bosque County
- Clifton
- 76634
- 410 Oak Crst
Nearby cities
Nearby neighborhoods
Nearby zip codes
Other Clifton Topics
