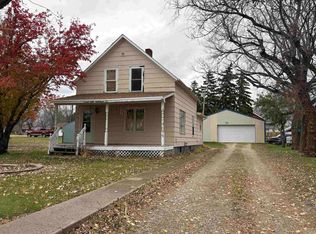
Don't miss this well-maintained, MOVE-IN READY home packed with upgrades in the rural town of Drake! You have the convenience of an attached, insulated single garage with a new door and opener. Entering from the garage brings you into the updated kitchen with a center island, tile countertops, and classic subway tile backsplash. Luxury vinyl plank flooring has been installed throughout most of the main floor and there is original hardwood flooring in the bedroom. Recessed lighting is found in the kitchen and the living room. A remodeled bathroom includes the tile shower surround for the cast iron tub. Relax in the living room or visit in the dining area before heading out to the 16 x 10 westward facing deck to take in the beautiful sunsets. A second bedroom is found upstairs with newer carpet and extra space for an office or storage. Additional living space is in the finished basement where the laundry is located and the washer & dryer remain for the new owner. Perfect area down here for a family room or a non-conforming bedroom. Possibility to add a half bath as it is already plumbed. The utility room has cupboards for storage, and a new water softener was installed last year. The exterior features durable painted steel siding, all new windows, and shingles that are less than two years old! An owned 1000 gallon propane tank helps supply forced-air heat and a central air unit was installed last year. Blown-in insulation was added to the walls when the windows were replaced. The spacious, fenced corner lot offers plenty of room for pets, play, gardening, or entertaining, and includes two storage sheds (10 x 12 shed and a 10 x 17 shed with loft) for added convenience. Please schedule your showing today to see how this property could work for you!
Under contract
$128,500
410 Oak St, Drake, ND 58736
2beds
1,653sqft
Single Family Residence
Built in 1922
0.32 Acres Lot
$124,900 Zestimate®
$78/sqft
$-- HOA
What's special
Tile countertopsClassic subway tile backsplashDurable painted steel sidingAll new windows
- 45 days
- 146
- 4
Zillow last checked:
Listing updated:
Listed by:
Natalie Hase 701-399-6940,
Hase Realty LLC 701-399-6940
Source: My State MLS,MLS#: 11915258
Facts & features
Interior
Bedrooms & bathrooms
- Bedrooms: 2
- Bathrooms: 1
- Full bathrooms: 1
Rooms
- Room types: Dining Room, First Floor Bathroom, First Floor Master Bedroom, Kitchen, Living Room, Private Guest Room
Kitchen
- Features: Open, Tile Counters
Basement
- Area: 672
Heating
- Propane, Forced Air
Cooling
- Central, Wall/Window Unit(s)
Appliances
- Included: Dryer, Refrigerator, Microwave, Oven, Washer, Water Heater
Features
- Flooring: Hardwood, Carpet
- Basement: Full,Finished
- Has fireplace: No
Interior area
- Total structure area: 1,653
- Total interior livable area: 1,653 sqft
- Finished area above ground: 981
Property
Parking
- Total spaces: 1
- Parking features: Attached
- Garage spaces: 1
Features
- Stories: 2
- Patio & porch: Patio, Deck
- Fencing: Fenced
- Has view: Yes
- View description: Scenic
Lot
- Size: 0.32 Acres
Details
- Additional structures: Shed(s), General Outbuilding
- Parcel number: 57000111742000
- Lease amount: $0
Construction
Type & style
- Home type: SingleFamily
- Property subtype: Single Family Residence
Materials
- Frame
- Roof: Asphalt
Condition
- New construction: No
- Year built: 1922
Utilities & green energy
- Electric: Amps(200)
- Sewer: Municipal
- Water: Municipal
Community & HOA
HOA
- Has HOA: No
Location
- Region: Drake
Financial & listing details
- Price per square foot: $78/sqft
- Annual tax amount: $159
- Date on market: 8/3/2026
- Date available: 08/03/2026
- Listing agreement: Exclusive
Estimated market value
$124,900
$119,000 - $131,000
Not available
Price history
| Date | Event | Price |
|---|---|---|
| 9/12/2026 | Contingent | $128,500$78/sqft |
Source: My State MLS #11915258 Report a problem | ||
| 8/3/2026 | Listed for sale | $128,500+29.8%$78/sqft |
Source: My State MLS #11915258 Report a problem | ||
| 9/20/2024 | Sold | -- |
Source:  Minot MLS #496001_241032 Report a problem Minot MLS #496001_241032 Report a problem | ||
| 8/8/2024 | Contingent | $99,000$60/sqft |
Source: Minot MLS #241032 Report a problem | ||
| 7/12/2024 | Price change | $99,000-20.8%$60/sqft |
Source: Minot MLS #241032 Report a problem | ||
| 6/13/2024 | Listed for sale | $125,000+233.3%$76/sqft |
Source: Minot MLS #241032 Report a problem | ||
| 10/14/2021 | Sold | -- |
Source: Minot MLS #211450 Report a problem | ||
| 8/21/2021 | Pending sale | $37,500$23/sqft |
Source: Minot MLS #211450 Report a problem | ||
| 7/16/2021 | Listed for sale | $37,500+7.1%$23/sqft |
Source: Minot MLS #211450 Report a problem | ||
| 6/1/2017 | Listing removed | $35,000$21/sqft |
Source: First Realty #331816 Report a problem | ||
| 1/5/2017 | Listed for sale | $35,000$21/sqft |
Source: First Realty #331816 Report a problem | ||
Public tax history
Tax history is unavailable.
Monthly payment
Est. payment