Come check out this very tidy, well cared for home that has had the same owner for the past 39 years. Newer carpet and paint within the last few years, low maintenance exterior and lots of great living space with soaring vaulted ceilings in the living room. The large 3rd level family room has a full brick wood burning fireplace and walks out to a large 3 season porch and private backyard. The primary bedroom features its own wood burning fireplace with a 3/4 primary bathroom. The 2 other decent sized bedrooms on the upper level have double door closets and will share a full bath on the same upper level. A 4th bedroom in the 3rd level would make a great guest room as it has a 3/4 bath in close proximity for those using the family room. The unfinished 4th level provides lots of storage, a workshop, laundry room, and cedar lined closet for all your storage needs. The 4th level could also easily be finished into an exercise room with a little vision and imagination. Large 2 car garage with a 13x6 bump out space for storing the garbage cans, lawnmower, bikes, etc. Great location with easy access to both 35E & 35W, shopping, restaurants, walking paths, and parks.
Closed
$412,000
410 Oakland Ln, Burnsville, MN 55337
4beds
2,796sqft
Single Family
Built in 1977
0.27 Acres Lot
$417,700 Zestimate®
$147/sqft
$3,152 Estimated rent
Home value
$417,700
$388,000 - $451,000
$3,152/mo
Zestimate® history
Owner options
List your home for rent
$3,152/mo
Rent Zestimate®
Find your next renter with Zillow Rental Manager. Plus, with online applications, you can quickly screen prospective tenants – for free.
$3,152/mo
Rent Zestimate®
Refinance and save
$2,592/mo
Est. payment
Refinancing to a lower rate could help reduce your monthly payments and save thousands over the life of the loan.
$2,592/mo
Est. payment
Explore your selling options
Work with a Zillow partner agent
Leverage their expertise and Zillow's premium Showcase listings to get your home seen by more buyers.
Get startedList with your own agent
Get your home in front of millions of buyers by listing it on Zillow.
Learn how to do itSell it yourself
Take full control of how buyers see your home on Zillow by listing For Sale by Owner (FSBO).
List your homeWhat's special
Wood burning fireplacePrivate backyardSoaring vaulted ceilingsDouble door closets
Zillow last checked:
Listing updated:
Listed by:
Joel Anderson 651-303-5050,
Counselor Realty, Inc,
Carissa Krueger 763-360-6623
Bought with:
Aaron Perleberg
Real Broker, LLC.
Source: NorthstarMLS as distributed by MLS GRID,MLS#: 6709970
Facts & features
Interior
Bedrooms & bathrooms
- Bedrooms: 4
- Bathrooms: 3
- Full bathrooms: 1
- 3/4 bathrooms: 2
Bedroom
- Level: Upper
- Area: 168 Square Feet
- Dimensions: 14x12
Bedroom 2
- Level: Upper
- Area: 143 Square Feet
- Dimensions: 13x11
Bedroom 3
- Level: Upper
- Area: 110 Square Feet
- Dimensions: 11x10
Bedroom 4
- Level: Third
- Area: 143 Square Feet
- Dimensions: 13x11
Dining room
- Level: Main
- Area: 121 Square Feet
- Dimensions: 11x11
Family room
- Level: Third
- Area: 312 Square Feet
- Dimensions: 24x13
Foyer
- Level: Main
- Area: 65 Square Feet
- Dimensions: 13x5
Kitchen
- Level: Main
- Area: 156 Square Feet
- Dimensions: 13x12
Laundry
- Level: Lower
- Area: 121 Square Feet
- Dimensions: 11x11
Living room
- Level: Main
- Area: 266 Square Feet
- Dimensions: 19x14
Other
- Level: Lower
- Area: 40 Square Feet
- Dimensions: 8x5
Storage
- Level: Lower
- Area: 195 Square Feet
- Dimensions: 15x13
Other
- Level: Third
- Area: 192 Square Feet
- Dimensions: 16x12
Workshop
- Level: Lower
- Area: 132 Square Feet
- Dimensions: 12x11
Heating
- Forced Air, Fireplace(s)
Cooling
- Central Air
Appliances
- Included: Dishwasher, Dryer, Freezer, Gas Water Heater, Microwave, Range, Refrigerator, Washer
- Laundry: In Basement, Gas Dryer Hookup, Lower Level, Laundry Room, Sink, Washer Hookup
Features
- Basement: Block,Daylight,Finished,Full,Storage Space,Tile Shower,Unfinished,Walk-Out Access
- Number of fireplaces: 2
- Fireplace features: Brick, Family Room, Masonry, Primary Bedroom, Wood Burning
Interior area
- Total structure area: 2,796
- Total interior livable area: 2,796 sqft
- Finished area above ground: 1,398
- Finished area below ground: 698
Property
Parking
- Total spaces: 2
- Parking features: Attached, Asphalt, Garage Door Opener
- Attached garage spaces: 2
- Has uncovered spaces: Yes
- Details: Garage Dimensions (21x20), Garage Door Height (7), Garage Door Width (16)
Accessibility
- Accessibility features: None
Features
- Levels: Four or More Level Split
- Patio & porch: Patio, Porch, Rear Porch
- Pool features: None
- Fencing: Full,Wire,Wood
Lot
- Size: 0.27 Acres
- Dimensions: 74 x 154 x 83 x 109
- Features: Irregular Lot, Tree Coverage - Medium
Details
- Foundation area: 1398
- Parcel number: 021700602080
- Zoning description: Residential-Single Family
Construction
Type & style
- Home type: SingleFamily
- Property subtype: Single Family
Materials
- Block, Concrete, Frame
- Roof: Age 8 Years or Less,Architectural Shingle,Asphalt,Pitched
Condition
- New construction: No
- Year built: 1977
Utilities & green energy
- Electric: Circuit Breakers, 100 Amp Service, Power Company: Dakota Electric Association
- Gas: Natural Gas, Wood
- Sewer: City Sewer/Connected
- Water: City Water/Connected
- Utilities for property: Underground Utilities
Community & HOA
Community
- Subdivision: Chateaulin 7th Add
HOA
- Has HOA: No
Location
- Region: Burnsville
Financial & listing details
- Price per square foot: $147/sqft
- Tax assessed value: $362,400
- Annual tax amount: $3,798
- Date on market: 4/25/2025
- Cumulative days on market: 21 days
- Road surface type: Paved
Price history
| Date | Event | Price |
|---|---|---|
| 5/22/2025 | Sold | $412,000-4.2%$147/sqft |
Source:  NorthstarMLS as distributed by MLS GRID #6709970 Report a problem NorthstarMLS as distributed by MLS GRID #6709970 Report a problem | ||
| 5/16/2025 | Pending sale | $429,900$154/sqft |
Source: NorthstarMLS as distributed by MLS GRID #6709970 Report a problem | ||
| 4/25/2025 | Listed for sale | $429,900$154/sqft |
Source: NorthstarMLS as distributed by MLS GRID #6709970 Report a problem | ||
Public tax history
| Year | Property taxes | Tax assessment |
|---|---|---|
| 2024 | $3,798 +1.3% | $362,400 +0.7% |
| 2023 | $3,750 -0.2% | $360,000 +1.2% |
| 2022 | $3,758 +11.6% | $355,600 +11.2% |
| 2021 | $3,368 +0.4% | $319,700 +9% |
| 2020 | $3,356 -0.5% | $293,248 -0.4% |
| 2019 | $3,374 | $294,400 +0.9% |
| 2018 | $3,374 -4.1% | $291,800 +9.3% |
| 2017 | $3,518 +7% | $266,900 +11% |
| 2016 | $3,288 +10.4% | $240,500 +10.2% |
| 2015 | $2,978 -1.3% | $218,256 -0.8% |
| 2014 | $3,017 +3.6% | $220,109 +11.3% |
| 2013 | $2,912 +3.4% | $197,764 |
| 2012 | $2,815 +0.1% | -- |
| 2011 | $2,813 -2.4% | -- |
| 2010 | $2,883 -3.2% | -- |
| 2009 | $2,979 -3% | -- |
| 2008 | $3,071 +14.6% | -- |
| 2007 | $2,680 +3.2% | -- |
| 2006 | $2,596 +15.2% | -- |
| 2004 | $2,254 +2.2% | -- |
| 2003 | $2,206 +15.5% | -- |
| 2002 | $1,910 -16% | -- |
| 2001 | $2,273 | -- |
Find assessor info on the county website
Neighborhood: 55337
Nearby homes
- $434,6004 bd2 ba2.2k sqft408 Oakland Ln, Burnsville, MN 55337Off Market
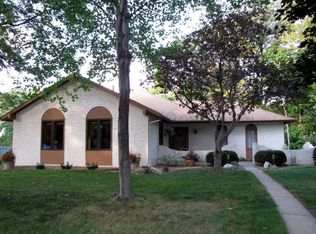
- $413,0004 bd3 ba2.2k sqft500 Oakland Ln, Burnsville, MN 55337Sold
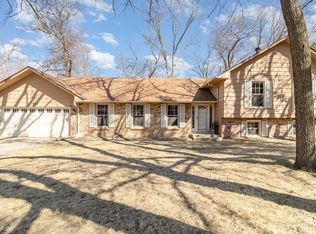
- $355,2003 bd2 ba1.5k sqft501 E 135th St, Burnsville, MN 55337Off Market
- $272,200-- bd-- ba-- sqft501 E 135th St, Burnsville, MN 55337Off Market
- $385,0005 bd3 ba2.1k sqft505 E 135th St, Burnsville, MN 55337Sold
- $397,3004 bd2 ba1.6k sqft413 Oakland Ln, Burnsville, MN 55337Off Market
- $276,500-- bd-- ba-- sqft413 Oakland Ln, Burnsville, MN 55337Off Market
- $397,3003 bd2 ba1.5k sqft411 E 135th St, Burnsville, MN 55337Off Market
Nearby schools
GreatSchools rating
- 4/10Sky Oaks Elementary SchoolGrades: PK-5Distance: 0.5 mi
- 4/10Nicollet Junior High SchoolGrades: 6-8Distance: 0.3 mi
- 4/10Burnsville Senior High SchoolGrades: 9-12Distance: 1.8 mi
Get a cash offer in 3 minutes
Find out how much your home could sell for in as little as 3 minutes with a no-obligation cash offer.
Estimated market value
$417,700
Get a cash offer in 3 minutes
Find out how much your home could sell for in as little as 3 minutes with a no-obligation cash offer.
Estimated market value
$417,700
- Minnesota
- Dakota County
- Burnsville
- 55337
- 410 Oakland Ln
Nearby cities
Nearby neighborhoods
Nearby zip codes
Other Burnsville Topics
