Skip main navigation
Sold for $555,000
  • $555,000

    410 Orchard Ridge Dr #410, Gaithersburg, MD 20878

    3beds
    2,611sqft
    Townhouse
    Built in 2011
    -- sqft lot
    $583,100 Zestimate®
    $213/sqft
    $3,385 Estimated rent

    Home value

    $583,100

    $554,000 - $612,000

    $3,385/mo

    Zestimate® history
    Loading
    Loading...

    Owner options

    List your home for rent

    $3,385/mo

    Rent Zestimate®

    Find your next renter with Zillow Rental Manager. Plus, with online applications, you can quickly screen prospective tenants – for free.

    Learn more

    $3,385/mo

    Rent Zestimate®

    Refinance and save

    $3,485/mo

    Est. payment

    Refinancing to a lower rate could help reduce your monthly payments and save thousands over the life of the loan.

    See today's rates

    $3,485/mo

    Est. payment

    Explore your selling options

    Work with a Zillow partner agent

    Leverage their expertise and Zillow's premium Showcase listings to get your home seen by more buyers.

    Get started

    List with your own agent

    Get your home in front of millions of buyers by listing it on Zillow.

    Learn how to do it

    Sell it yourself

    Take full control of how buyers see your home on Zillow by listing For Sale by Owner (FSBO).

    List your home

    What's special

    Play spaceOrchard ridgeDouble sinksConvenient laundry roomPowder roomLarge hallway spaceHigh ceilings
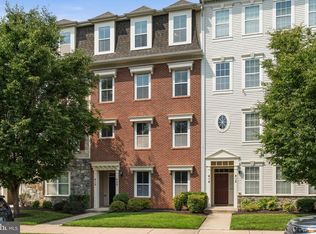
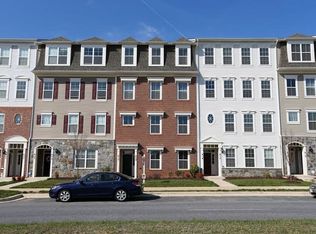
    OFFER DEADLINE 6pm TODAY 3/23.. Open house tomorrow is cancelled. Welcome to 410 Orchard Ridge! Flooded with natural light, the bright open main level offers a Living/Dining/Kitchen space with wood floors, high ceilings and tons of windows. The gourmet Kitchen has granite counters, stainless steel appliances, lots of cabinet space and a separate pantry. Two areas for seating, another dining area or even a play space opens to a balcony overlooking the common area. A Powder Room completes this level. The second level offers an enormous Primary suite with walk-in closet, cathedral ceiling and an ensuite spa-like Full Bath with shower, oversized tub, and double sinks. A separate Den/Office off the large hallway space offers another great space to work or play. A convenient Laundry Room, another Full Bath, and two additional spacious Bedrooms complete this level. Tons of storage and a Garage with additional off-street driveway parking spaces, plus two separate entrances on each side of the townhouse, make this a wonderful way to live. This Quince Orchard Park community offers many amenities including an outdoor pool with community center, tot lots, walking paths, tennis and basketball courts, and more. Also, it is only a short drive to the Kentlands, Crown and Rio, offering many options for restaurants and entertainment. If you were looking for a beautiful quiet community with tons of amenities and close to everything, you’ve found it!

    Zillow last checked:

    Listing updated:

    Listed by:

    Kellyann Dorfman 301-717-4160,

    TTR Sotheby's International Realty,

    Listing Team: Capital To Coast Homes

    Bought with:

    Kris Paolini, SP98368347

    Redfin Corp

    Source: Bright MLS,MLS#: MDMC2123570MLS Logo

    Facts & features

    Interior

    Bedrooms & bathrooms
    • Bedrooms: 3
    • Bathrooms: 3
    • Full bathrooms: 2
    • 1/2 bathrooms: 1
    • Main level bathrooms: 1
    Basement
    • Area: 0
    Heating
    • Forced Air, Natural Gas
    Cooling
    • Central Air, Ceiling Fan(s), Electric
    Appliances
    • Included: Energy Efficient Appliances, Ice Maker, Refrigerator, Range Hood, Oven/Range - Gas, Six Burner Stove, Stainless Steel Appliance(s), Water Heater, Dishwasher, Dryer, Washer, Gas Water Heater
    • Laundry: Upper Level
    Features
    • Attic, Breakfast Area, Built-in Features, Butlers Pantry, Ceiling Fan(s), Combination Kitchen/Living, Family Room Off Kitchen, Open Floorplan, Kitchen - Gourmet, Kitchen Island, Pantry, Primary Bath(s), Recessed Lighting, Soaking Tub, Bathroom - Stall Shower, Upgraded Countertops, Walk-In Closet(s), Vaulted Ceiling(s)
    • Flooring: Ceramic Tile, Hardwood, Carpet
    • Doors: French Doors
    • Windows: Double Pane Windows, Window Treatments
    • Has basement: No
    • Has fireplace: No
    Interior area
    • Total structure area: 2,611
    • Total interior livable area: 2,611 sqft
    • Finished area above ground: 2,611
    • Finished area below ground: 0

    Property

    Parking
    • Total spaces: 3
    • Parking features: Garage Faces Rear, Inside Entrance, Garage Door Opener, Paved, Surface, Unassigned, Attached, Driveway
    • Attached garage spaces: 1
    • Uncovered spaces: 2
    Accessibility
    • Accessibility features: None
    Features
    • Levels: Three
    • Stories: 3
    • Patio & porch: Deck
    • Exterior features: Bump-outs, Sidewalks, Street Lights
    • Pool features: None
    • Has view: Yes
    • View description: Courtyard, Street, Scenic Vista
    Lot
    • Features: Backs - Open Common Area, Cleared, Front Yard, Landscaped, Level, Private, Secluded
    Details
    • Additional structures: Above Grade, Below Grade
    • Parcel number: 160903687084
    • Zoning: MXD
    • Special conditions: Standard

    Construction

    Type & style
    • Home type: Townhouse
    • Architectural style: Colonial
    • Property subtype: Townhouse
    Materials
    • Brick, Combination
    • Foundation: Other
    Condition
    • New construction: No
    • Year built: 2011

    Utilities & green energy

    • Electric: Circuit Breakers
    • Sewer: Public Sewer
    • Water: Public

    Community & neighborhood

    Security
    • Security features: Carbon Monoxide Detector(s), Fire Sprinkler System, Smoke Detector(s)
    Location
    • Region: Gaithersburg
    • Subdivision: Orchard Ridge
    • Municipality: City of Gaithersburg

    HOA & financial

    HOA
    • Has HOA: Yes
    • HOA fee: $106 monthly
    • Amenities included: Jogging Path, Tot Lots/Playground, Clubhouse, Pool, Tennis Court(s)
    • Services included: Common Area Maintenance, Water, Sewer, Trash
    • Second association name: Vistas Homeowners Association
    Other fees
    • Condo and coop fee: $479 monthly

    Other

    Other facts
    • Listing agreement: Exclusive Right To Sell
    • Ownership: Condominium

    Price history

    DateEventPrice
    4/17/2024Sold$555,000+6.7%$213/sqft
    Source: Bright MLS #MDMC2123570 Report a problem
    3/24/2024Pending sale$520,000$199/sqft
    Source: Bright MLS #MDMC2123570 Report a problem
    3/22/2024Listed for sale$520,000$199/sqft
    Source: Bright MLS #MDMC2123570 Report a problem
    3/23/2021Listing removed--
    Source: Zillow Rental Manager Report a problem
    2/21/2021Listed for rent$2,850$1/sqft
    Source: Zillow Rental Manager Report a problem

    Public tax history

    Tax history is unavailable.

    Neighborhood: Quince Orchard Park

    Nearby schools

    GreatSchools rating
    Schools provided by the listing agent
    • District: Montgomery County Public Schools

    Source: Bright MLS. This data may not be complete. We recommend contacting the local school district to confirm school assignments for this home.

    Get a cash offer in 3 minutes
    Find out how much your home could sell for in as little as 3 minutes with a no-obligation cash offer.
    Estimated market value
    $583,100
    Get a cash offer in 3 minutes
    Find out how much your home could sell for in as little as 3 minutes with a no-obligation cash offer.
    Estimated market value
    $583,100