Enjoy Country Living in Copper Canyon! Beautiful 2.5 Acre Horse Property. Located just minutes from Lake Lewisville, Argyle, Flower Mound and Highland Village. Exemplary Flower Mound Schools. One Story Ranch Style Home with 5 Bedrooms, 4 Full Bathrooms and 3 Car Garage. Large barn with 2 stalls, tack room, water and electric. 100' x 50' covered lighted riding arena, with 200 amp service, plenty of room for RV or Boat storage. Step into the updated home from the picturesque front porch and you'll see an open layout, soaring ceilings with beautiful wood beams and tons of natural light. Chefs Kitchen with stainless steel appliances, large gas cooktop, granite countertops and huge island. Over-sized laundry-mud room. Game room right off the kitchen that looks out onto sparkling beach entry pool. Outdoor living with covered patio, outdoor kitchen, fireplace and separate hot tub-spa. List Price is below recent Appraised Value. This property already has 2 different approaches, 2 electric meters, 2 water meters and can be subdivided into 2 lots.
Sold
Price Unknown
410 Orchid Hill Ln, Argyle, TX 76226
5beds
3,014sqft
Single Family Residence
Built in 1984
2.5 Acres Lot
$1,375,000 Zestimate®
$--/sqft
$4,177 Estimated rent
Home value
$1,375,000
$1.29M - $1.46M
$4,177/mo
Zestimate® history
Owner options
List your home for rent
$4,177/mo
Rent Zestimate®
Find your next renter with Zillow Rental Manager. Plus, with online applications, you can quickly screen prospective tenants – for free.
$4,177/mo
Rent Zestimate®
Refinance and save
Refinancing to a lower rate could help reduce your monthly payments and save thousands over the life of the loan.
Explore your selling options
Work with a Zillow partner agent
Leverage their expertise and Zillow's premium Showcase listings to get your home seen by more buyers.
Get startedList with your own agent
Get your home in front of millions of buyers by listing it on Zillow.
Learn how to do itSell it yourself
Take full control of how buyers see your home on Zillow by listing For Sale by Owner (FSBO).
List your homeWhat's special
Sparkling beach entry poolOutdoor kitchenUpdated homeTons of natural lightStainless steel appliancesSeparate hot tub-spaGranite countertops
Zillow last checked:
Listing updated:
Listed by:
Brian Carr 0638849 (972)626-4696,
Keller Williams Realty-FM 972-874-1905
Bought with:
Charlotte Wilcox, 0471804
All City Real Estate Ltd. Co
Source: NTREIS,MLS#: 21082921
Facts & features
Interior
Bedrooms & bathrooms
- Bedrooms: 5
- Bathrooms: 4
- Full bathrooms: 4
Primary bedroom
- Level: First
- Dimensions: 22 x 16
Bedroom
- Level: First
- Dimensions: 15 x 12
Bedroom
- Level: First
- Dimensions: 11 x 10
Bedroom
- Level: First
- Dimensions: 13 x 11
Bedroom
- Level: First
- Dimensions: 11 x 10
Primary bathroom
- Level: First
- Dimensions: 16 x 10
Breakfast room nook
- Level: First
- Dimensions: 12 x 8
Other
- Level: First
- Dimensions: 11 x 5
Other
- Level: First
- Dimensions: 8 x 5
Game room
- Level: First
- Dimensions: 28 x 11
Kitchen
- Level: First
- Dimensions: 20 x 12
Living room
- Level: First
- Dimensions: 28 x 15
Utility room
- Level: First
- Dimensions: 13 x 10
Appliances
- Included: Dishwasher, Gas Cooktop
Features
- Eat-in Kitchen, Granite Counters, High Speed Internet, Kitchen Island, Vaulted Ceiling(s)
- Flooring: Hardwood, Travertine
- Has basement: No
- Number of fireplaces: 1
- Fireplace features: Wood Burning
Interior area
- Total interior livable area: 3,014 sqft
Property
Parking
- Total spaces: 5
- Parking features: Garage, RV Carport, RV Access/Parking
- Garage spaces: 3
- Covered spaces: 5
Features
- Levels: One
- Stories: 1
- Pool features: Gunite, In Ground, Pool
- Fencing: Electric,Fenced,Front Yard,Gate,Pipe,Wood,Wrought Iron
Lot
- Size: 2.5 Acres
- Features: Acreage, Agricultural, Landscaped, Pasture, Pond on Lot, Sprinkler System
Details
- Additional structures: Arena, Covered Arena, Garage(s), Outdoor Kitchen, RV/Boat Storage, Stable(s), Storage, Workshop, Barn(s)
- Parcel number: R16778
- Horses can be raised: Yes
- Horse amenities: Barn, Hay Storage, Indoor Arena, Stable(s), Tack Room, Wash Rack, Arena
Construction
Type & style
- Home type: SingleFamily
- Architectural style: Ranch,Traditional,Detached,Farmhouse
- Property subtype: Single Family Residence
Materials
- Foundation: Slab
- Roof: Composition,Shingle
Condition
- Year built: 1984
Utilities & green energy
- Sewer: Septic Tank
- Water: Community/Coop
- Utilities for property: Electricity Available, Natural Gas Available, Overhead Utilities, Septic Available, Separate Meters, Water Available
Community & HOA
Community
- Subdivision: Clark-Grays Prairie
HOA
- Has HOA: No
Location
- Region: Argyle
Financial & listing details
- Tax assessed value: $884,731
- Annual tax amount: $11,144
- Date on market: 10/10/2025
- Cumulative days on market: 96 days
- Exclusions: Storage Container, Medicine Cabinets in Tack Room, Mirror in Primary Bathroom
- Road surface type: Concrete, Gravel
Price history
| Date | Event | Price |
|---|---|---|
| 12/11/2025 | Sold | -- |
Source: NTREIS #21082921 Report a problem | ||
| 10/25/2025 | Contingent | $1,499,999$498/sqft |
Source: NTREIS #21082921 Report a problem | ||
| 10/10/2025 | Listed for sale | $1,499,999-16.6%$498/sqft |
Source: NTREIS #21082921 Report a problem | ||
| 10/9/2025 | Listing removed | $1,799,500$597/sqft |
Source: NTREIS #21047232 Report a problem | ||
| 9/19/2025 | Price change | $1,799,500-10%$597/sqft |
Source: NTREIS #21047232 Report a problem | ||
| 9/5/2025 | Listed for sale | $1,999,500+185.7%$663/sqft |
Source: NTREIS #21047232 Report a problem | ||
| 11/14/2016 | Sold | -- |
Source: Agent Provided Report a problem | ||
| 9/26/2016 | Listed for sale | $699,900$232/sqft |
Source: RE/MAX Cross Country #13468363 Report a problem | ||
Public tax history
| Year | Property taxes | Tax assessment |
|---|---|---|
| 2025 | $4,893 -17% | $702,595 -18.8% |
| 2024 | $5,896 +11.3% | $865,068 -2.5% |
| 2023 | $5,295 -37.2% | $887,221 +3.1% |
| 2022 | $8,433 -0.5% | $860,920 +14.2% |
| 2021 | $8,473 -29.4% | $754,083 +16.9% |
| 2020 | $12,002 +0.8% | $645,260 +0.4% |
| 2019 | $11,908 -0.5% | $642,477 +5.7% |
| 2018 | $11,973 +11.8% | $607,667 -1.3% |
| 2017 | $10,709 | $615,935 +14.8% |
| 2016 | $10,709 +17% | $536,333 +4.3% |
| 2015 | $9,150 | $514,398 +17.6% |
| 2014 | $9,150 | $437,244 -5.5% |
| 2013 | $9,150 | $462,574 +5.7% |
| 2012 | -- | $437,767 -2.1% |
| 2011 | -- | $447,357 -1.3% |
| 2010 | -- | $453,024 |
Find assessor info on the county website
Neighborhood: 76226
Nearby homes
- $--1.39 acres430 Orchid Hill Ln, Argyle, TX 76226Sold

- $688,8003 bd3 ba2.3k sqft395 Mobile Dr, Copper Canyon, TX 75077Off Market

- $560,7003 bd3 ba1.8k sqft405 Mobile Dr, Copper Canyon, TX 75077Off Market
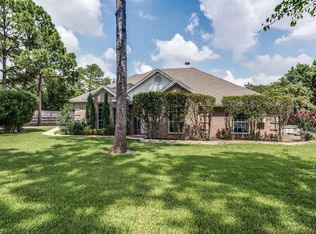
- $641,3003 bd2 ba1.5k sqft340 Orchid Hill Ln, Copper Canyon, TX 75077Off Market
- $--3 bd2 ba1.5k sqft340 Orchid Hill Ln, Argyle, TX 76226Sold
- $613,9003 bd2 ba2.3k sqft450 Orchid Hill Ln, Argyle, TX 76226Off Market
- $697,7003 bd3 ba2.2k sqft415 Mobile Dr, Copper Canyon, TX 75077Off Market
- $503,300-- bd-- ba856 sqft335 Mobile Dr, Copper Canyon, TX 75077Off Market
Nearby schools
GreatSchools rating
- 10/10Heritage Elementary SchoolGrades: PK-5Distance: 2.3 mi
- 8/10Briarhill Middle SchoolGrades: 6-8Distance: 2.6 mi
- 8/10Marcus High SchoolGrades: 9-12Distance: 3.6 mi
Schools provided by the listing agent
- Elementary: Heritage
- Middle: Briarhill
- High: Marcus
- District: Lewisville ISD
Source: NTREIS. This data may not be complete. We recommend contacting the local school district to confirm school assignments for this home.
Get a cash offer in 3 minutes
Find out how much your home could sell for in as little as 3 minutes with a no-obligation cash offer.
Estimated market value
$1,375,000
Get a cash offer in 3 minutes
Find out how much your home could sell for in as little as 3 minutes with a no-obligation cash offer.
Estimated market value
$1,375,000
- Texas
- Denton County
- Copper Canyon
- 76226
- 410 Orchid Hill Ln
