Skip main navigation
Sold
  • $776,000

    410 Oselka Dr Suite 121, New Buffalo, MI 49117

    2beds
    1,282sqft
    Condominium
    Built in 1984
    -- sqft lot
    $782,300 Zestimate®
    $605/sqft
    $3,903 Estimated rent

    Home value

    $782,300

    $681,000 - $892,000

    $3,903/mo

    Zestimate® history
    Loading
    Loading...

    Owner options

    List your home for rent

    $3,903/mo

    Rent Zestimate®

    Find your next renter with Zillow Rental Manager. Plus, with online applications, you can quickly screen prospective tenants – for free.

    Learn more

    $3,903/mo

    Rent Zestimate®

    Refinance and save

    $5,342/mo

    Est. payment

    Refinancing to a lower rate could help reduce your monthly payments and save thousands over the life of the loan.

    See today's rates

    $5,342/mo

    Est. payment

    Explore your selling options

    Work with a Zillow partner agent

    Leverage their expertise and Zillow's premium Showcase listings to get your home seen by more buyers.

    Get started

    List with your own agent

    Get your home in front of millions of buyers by listing it on Zillow.

    Learn how to do it

    Sell it yourself

    Take full control of how buyers see your home on Zillow by listing For Sale by Owner (FSBO).

    List your home

    What's special

    Thoughtful updates throughoutAbundant natural lightMarina viewsCustom levolor-style wood blindsOpen light-filled main levelTwo spacious ensuite bedroomsBright beautifully maintained
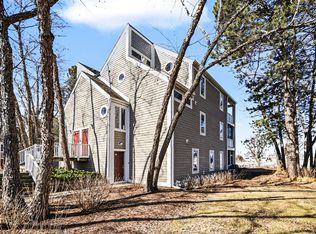
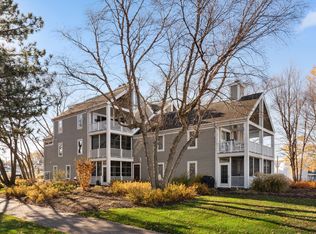
    Welcome to South Cove living at its finest -- a bright, beautifully maintained waterfront 2-story condo offering marina views, effortless comfort, and unbeatable walkability to everything New Buffalo has to offer. Step inside to an open, light-filled main level where the living and dining areas flow seamlessly to a screened-in porch, perfect for morning coffee, evening cocktails, or simply watching the boats drift by. With three full baths and thoughtful updates throughout, this home is designed for easy everyday living or a relaxing weekend escape. Upstairs, you'll find two spacious ensuite bedrooms, each offering privacy, comfort, and access to a second screened-in porch overlooking the water. This upper porch features acacia wood interlocking flooring, adding warmth, style, and a polished outdoor-living feel that elevates the entire space. Large windows and custom Levolor-style wood blinds bring in abundant natural light while adding a warm, tailored finish throughout. See MORE... Enjoy pool access rights, easy parking, and a location that puts you just a short stroll from the beach, shops, restaurants, and the heart of downtown New Buffalo. Whether you're seeking a weekend escape or a year-round harbor-side haven, this turnkey South Cove condo delivers the perfect blend of comfort, convenience, and coastal charm.

    Zillow last checked:

    Listing updated:

    Listed by:

    Sandy Fenderbosch 269-449-4663,

    Coldwell Banker Realty

    Bought with:

    Elizabeth Roch, 6506045544

    @properties Christie's International R.E.

    Source: MichRIC,MLS#: 26020600MLS Logo

    Facts & features

    Interior

    Bedrooms & bathrooms
    • Bedrooms: 2
    • Bathrooms: 3
    • Full bathrooms: 3
    Primary bedroom
    • Description: Ensuite
    • Level: Upper
    • Area: 143
    • Dimensions: 13.00 x 11.00
    Bedroom 2
    • Description: Ensuite
    • Level: Upper
    • Area: 198
    • Dimensions: 18.00 x 11.00
    Bathroom 1
    • Description: Primary Bathroom
    • Level: Upper
    • Area: 56
    • Dimensions: 8.00 x 7.00
    Bathroom 2
    • Description: Bedroom #2 Ensuite Bathroom
    • Level: Upper
    • Area: 48
    • Dimensions: 8.00 x 6.00
    Bathroom 3
    • Description: Off Kitchen Area
    • Level: Main
    • Area: 90
    • Dimensions: 10.00 x 9.00
    Dining area
    • Description: Dining Area
    • Level: Main
    • Area: 112
    • Dimensions: 14.00 x 8.00
    Great room
    • Level: Main
    • Area: 224
    • Dimensions: 16.00 x 14.00
    Kitchen
    • Level: Main
    • Area: 126
    • Dimensions: 14.00 x 9.00
    Laundry
    • Level: Main
    • Area: 15
    • Dimensions: 5.00 x 3.00
    Other
    • Description: Screened-Porch
    • Level: Main
    • Area: 154
    • Dimensions: 22.00 x 7.00
    Other
    • Description: Screened-in Porch
    • Level: Upper
    • Area: 154
    • Dimensions: 22.00 x 7.00
    Heating
    • Forced Air
    Cooling
    • Central Air
    Appliances
    • Included: Bar Fridge, Dishwasher, Disposal, Dryer, Microwave, Oven, Range, Refrigerator, Washer
    • Laundry: In Bathroom
    Features
    • Ceiling Fan(s), Center Island
    • Flooring: Wood
    • Windows: Screens, Insulated Windows, Window Treatments
    • Basement: Crawl Space
    • Number of fireplaces: 1
    • Fireplace features: Living Room
    Interior area
    • Total structure area: 1,282
    • Total interior livable area: 1,282 sqft

    Property

    Features
    • Stories: 2
    • Patio & porch: Scrn Porch
    • Exterior features: Balcony
    • Has private pool: Yes
    • Pool features: In Ground, Association
    • On waterfront: Yes
    • Waterfront features: Channel, Lake
    • Body of water: Channel
    Lot
    • Features: Level, Recreational, Sidewalk, Shrubs/Hedges
    Details
    • Parcel number: 116271510010001

    Construction

    Type & style
    • Home type: Condo
    • Architectural style: Cape Cod
    • Property subtype: Condominium
    Materials
    • HardiPlank Type
    • Roof: Composition
    Condition
    • New construction: No
    • Year built: 1984

    Utilities & green energy

    • Sewer: Public Sewer
    • Water: Public
    • Utilities for property: Phone Available, Natural Gas Available, Electricity Available, Cable Available, Phone Connected, Natural Gas Connected, Cable Connected

    Community & HOA

    Community
    • Security: Carbon Monoxide Detector(s), Smoke Detector(s)
    HOA
    • Has HOA: Yes
    • Amenities included: Pool
    • Services included: Trash, Snow Removal, Maintenance Grounds, Cable/Satellite
    • HOA fee: $444 monthly
    • HOA phone: 269-231-5450
    Location
    • Region: New Buffalo

    Financial & listing details

    • Price per square foot: $605/sqft
    • Tax assessed value: $264,157
    • Annual tax amount: $11,435
    • Date on market: 5/7/2026
    • Listing terms: Cash,Conventional
    • Electric utility on property: Yes
    • Road surface type: Paved

    Price history

    DateEventPrice
    5/29/2026Sold$776,000$605/sqft
    Source: MichRIC #26020600 Report a problem
    5/11/2026Contingent$776,000$605/sqft
    Source: MichRIC #26020600 Report a problem
    5/7/2026Listed for sale$776,000+19.6%$605/sqft
    Source: MichRIC #26020600 Report a problem
    9/17/2022Listing removed--
    Source: Owner Report a problem
    8/1/2022Pending sale$649,000$506/sqft
    Source: Owner Report a problem
    7/18/2022Price change$649,000-5.8%$506/sqft
    Source: Owner Report a problem
    7/14/2022Listed for sale$689,000$537/sqft
    Source: Owner Report a problem

    Public tax history

    YearProperty taxesTax assessment
    2025$11,435 +4.3%$289,200 +14.6%
    2024$10,959 $252,400 +6.2%
    2023-- $237,600 +22%
    2022$7,150 $194,800 +5.5%
    2021-- $184,700 -10.6%
    2020$6,975 +2.4%$206,600 -3.2%
    2019$6,812 -1.1%$213,400 +28.2%
    2018$6,886 +1.9%$166,500 -10.9%
    2017$6,758 +0.3%$186,800 +1.4%
    2016$6,739 +51.7%$184,200 +10.5%
    2015$4,443 $166,700 +5.2%
    2014-- $158,500 +0.5%
    2013-- $157,700 +13.9%
    2012-- $138,400 -10.9%
    2011-- $155,300 -1.3%
    2010-- $157,400 -25.4%
    2009-- $210,900 +31.6%
    2008-- $160,300 -0.5%
    2007-- $161,100 +31.5%
    2006-- $122,500 +0.8%
    2005-- $121,500 +11%
    2004-- $109,500 +1.7%
    2003-- $107,700 +26%
    2002-- $85,500 +5.2%
    2001-- $81,300
    Find assessor info on the county website

    Neighborhood: 49117

    Nearby schools

    GreatSchools rating
    Schools provided by the listing agent
    • Elementary: New Buffalo Elementary School
    • Middle: New Buffalo Middle School
    • High: New Buffalo Senior High School

    Source: MichRIC. This data may not be complete. We recommend contacting the local school district to confirm school assignments for this home.

    Get a cash offer in 3 minutes
    Find out how much your home could sell for in as little as 3 minutes with a no-obligation cash offer.
    Estimated market value
    $782,300
    Get a cash offer in 3 minutes
    Find out how much your home could sell for in as little as 3 minutes with a no-obligation cash offer.
    Estimated market value
    $782,300