Skip main navigation
Closed
  • $469,152

    410 Paces Dr, Lithia Springs, GA 30122

    4beds
    2,626sqft
    Single Family Residence
    Built in 2024
    0.35 Acres Lot
    $444,300 Zestimate®
    $179/sqft
    $2,753 Estimated rent

    Home value

    $444,300

    $422,000 - $467,000

    $2,753/mo

    Zestimate® history
    Loading
    Loading...

    Owner options

    List your home for rent

    $2,753/mo

    Rent Zestimate®

    Find your next renter with Zillow Rental Manager. Plus, with online applications, you can quickly screen prospective tenants – for free.

    Learn more

    $2,753/mo

    Rent Zestimate®

    Refinance and save

    $4,046/mo

    Est. payment

    Refinancing to a lower rate could help reduce your monthly payments and save thousands over the life of the loan.

    See today's rates

    $4,046/mo

    Est. payment

    Explore your selling options

    Work with a Zillow partner agent

    Leverage their expertise and Zillow's premium Showcase listings to get your home seen by more buyers.

    Get started

    List with your own agent

    Get your home in front of millions of buyers by listing it on Zillow.

    Learn how to do it

    Sell it yourself

    Take full control of how buyers see your home on Zillow by listing For Sale by Owner (FSBO).

    List your home

    What's special

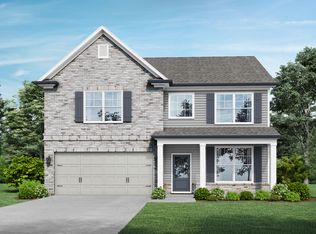
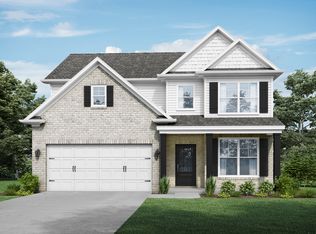
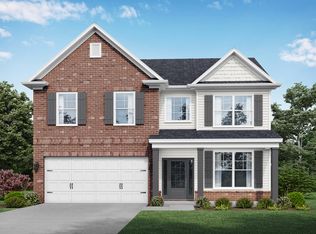
    Step into the warmth and charm of this exquisite open concept 4-bedroom traditional style home on an unfinished basement. Nestled within a peaceful neighborhood, this residence boasts timeless architectural elements and a thoughtful layout that perfectly balances functionality and elegance. As you enter through the inviting front porch, you'll be greeted by a grand foyer adorned with luxury SPC wood flooring. The expansive living room, bathed in natural light pouring through large windows, offers a cozy atmosphere where relaxation and entertaining seamlessly combine. The adjoining dining area is the perfect space for hosting intimate gatherings and festive dinners. The heart of the home lies in the beautiful kitchen, adorned with granite countertops and stainless-steel appliances. The center island provides ample workspace, while the breakfast area overlooking the backyard is an ideal spot for enjoying morning coffee. Retreat to the oversized primary suite, a haven of relaxation and tranquility. Complete with a generous walk-in closet and a spa-like ensuite bathroom featuring a soaking tub, dual vanities, and a separate shower, this private oasis is designed to indulge your senses. Three additional well-appointed bedrooms, each with ample closet space, offer versatility for a growing family or the opportunity to create a home office, gym, or hobby room. Come and experience this wonderful home conveniently located near schools, shops, dining, parks and recreation, I-20, Six Flags, and Hartfield-Jackson Atlanta Airport. *Seller to contribute $4,000 towards closing cost with the use of sellers preferred lenders**Home is to be built with an estimated completion date of October 2024**Photos are a representation of the builder's plan and are not of the actual home*

    Zillow last checked:

    Listing updated:

    Listed by:

    Donesha Hill 678-549-2520,

    McKinley Properties LLC

    Bought with:

    Joan A Thomas, 374404

    eXp Realty

    Source: GAMLS,MLS#: 10254892MLS Logo

    Facts & features

    Interior

    Bedrooms & bathrooms
    • Bedrooms: 4
    • Bathrooms: 3
    • Full bathrooms: 2
    • 1/2 bathrooms: 1
    Rooms
    • Room types: Bonus Room, Laundry
    Dining room
    • Features: Separate Room
    Kitchen
    • Features: Breakfast Bar, Kitchen Island, Walk-in Pantry
    Heating
    • Central, Natural Gas
    Cooling
    • Ceiling Fan(s), Central Air
    Appliances
    • Included: Dishwasher, Disposal, Gas Water Heater, Microwave, Oven/Range (Combo), Stainless Steel Appliance(s)
    • Laundry: Upper Level
    Features
    • Double Vanity, High Ceilings, Entrance Foyer, Walk-In Closet(s)
    • Flooring: Carpet, Hardwood, Tile
    • Basement: Bath/Stubbed,Daylight,Unfinished
    • Number of fireplaces: 1
    • Fireplace features: Gas Starter, Living Room
    • Common walls with other units/homes: No Common Walls
    Interior area
    • Total structure area: 2,626
    • Total interior livable area: 2,626 sqft
    • Finished area above ground: 2,626
    • Finished area below ground: 0

    Property

    Parking
    • Parking features: Attached, Garage, Garage Door Opener
    • Has attached garage: Yes
    Features
    • Levels: Two
    • Stories: 2
    • Patio & porch: Deck
    • Exterior features: Other
    • Body of water: None
    Lot
    • Size: 0.35 Acres
    • Features: Level
    Details
    • Parcel number: 03671820030

    Construction

    Type & style
    • Home type: SingleFamily
    • Architectural style: Brick Front,Traditional
    • Property subtype: Single Family Residence
    Materials
    • Other
    • Roof: Other
    Condition
    • To Be Built
    • New construction: Yes
    • Year built: 2024
    Details
    • Warranty included: Yes

    Utilities & green energy

    • Electric: 220 Volts
    • Sewer: Public Sewer
    • Water: Public
    • Utilities for property: Cable Available, Electricity Available, High Speed Internet, Natural Gas Available, Phone Available, Sewer Available, Water Available
    Green energy
    • Green verification: ENERGY STAR Certified Homes

    Community & HOA

    Community
    • Features: Playground, Pool, Sidewalks, Street Lights, Walk To Schools, Near Shopping
    • Security: Carbon Monoxide Detector(s), Smoke Detector(s)
    • Subdivision: Paces Estates
    HOA
    • Has HOA: Yes
    • Services included: Swimming
    • HOA fee: $1,000 annually
    Location
    • Region: Lithia Springs

    Financial & listing details

    • Price per square foot: $179/sqft
    • Tax assessed value: $468,200
    • Annual tax amount: $3,600
    • Date on market: 2/14/2024
    • Cumulative days on market: 49 days
    • Listing agreement: Exclusive Right To Sell
    • Listing terms: Cash,Conventional,FHA,VA Loan
    • Electric utility on property: Yes

    Price history

    DateEventPrice
    8/30/2024Sold$469,152$179/sqft
    Source: GAMLS #10254892 Report a problem
    4/6/2024Pending sale$469,152$179/sqft
    Source: GAMLS #10254892 Report a problem
    2/14/2024Listed for sale$469,152$179/sqft
    Source: FMLS GA #7338115 Report a problem

    Public tax history

    YearProperty taxesTax assessment
    2025$5,883 +1235.6%$187,280 +1237.7%
    2024$440 +15.4%$14,000 +16.7%
    2023$382 -14.7%$12,000
    2022$447 +1.3%$12,000
    2021$441 +2.8%$12,000
    2020$429 $12,000
    2019$429 -1.7%$12,000
    2018$437 -1.5%$12,000
    2017$443 +1.5%$12,000
    2016$437 -1.5%$12,000
    2015$443 $12,000 +757.1%
    2014$443 +330.1%$1,400 -66.7%
    2013$103 $4,200
    2012-- --
    2011-- --
    2010-- --
    2009$469 --
    Find assessor info on the county website

    Neighborhood: 30122

    Nearby schools

    GreatSchools rating
    Schools provided by the listing agent
    • Elementary: Annette Winn
    • Middle: Turner
    • High: Lithia Springs

    Source: GAMLS. This data may not be complete. We recommend contacting the local school district to confirm school assignments for this home.

    Get a cash offer in 3 minutes
    Find out how much your home could sell for in as little as 3 minutes with a no-obligation cash offer.
    Estimated market value
    $444,300
    Get a cash offer in 3 minutes
    Find out how much your home could sell for in as little as 3 minutes with a no-obligation cash offer.
    Estimated market value
    $444,300