Beautifully maintained and built by Cape Island Artisans, this exceptional West Cape May home is just seven years old and ideally situated in one of the area's most sought-after neighborhoods, offering convenient access to local beaches and downtown Cape May. Inside, rich hardwood flooring extends throughout the home, complemented by custom craftsmanship at every turn. A welcoming front porch provides the perfect space to relax and enjoy the coastal setting. The first floor features a stunning kitchen appointed with tall rough-sawn oak cabinetry, quartz countertops, and stainless-steel appliances. Adjacent to the kitchen are the dining area and an impressive great room highlighted by a vaulted ceiling, gas fireplace, and custom built-in cabinetry. Sliding doors lead to a spacious screened porch featuring custom mahogany screen frames; an ideal retreat for summer evenings and outdoor entertaining. The second floor offers two comfortable guest bedrooms, a full hall bath, and a private primary suite complete with a walk-in closet and en-suite bathroom. Additional interior features include solid-core doors, Andersen 400 Series windows and sliding doors, and thoughtful attention to detail throughout. Outside, low-maintenance composite decking, cedar-impression siding, a paver patio, and an enclosed outdoor shower enhance the home's appeal and functionality. This beautifully crafted home combines timeless coastal design, quality construction, and an unbeatable West Cape May location.
Sold for $1,850,000
$1,850,000
410 Pacific Ave, West Cape May, NJ 08204
3beds
--sqft
Single Family Residence
Built in 2019
5,000 Square Feet Lot
$1,811,700 Zestimate®
$--/sqft
$4,618 Estimated rent
Home value
$1,811,700
$1.72M - $1.90M
$4,618/mo
Zestimate® history
Owner options
List your home for rent
$4,618/mo
Rent Zestimate®
Find your next renter with Zillow Rental Manager. Plus, with online applications, you can quickly screen prospective tenants – for free.
$4,618/mo
Rent Zestimate®
Refinance and save
$11,700/mo
Est. payment
Refinancing to a lower rate could help reduce your monthly payments and save thousands over the life of the loan.
$11,700/mo
Est. payment
Explore your selling options
Work with a Zillow partner agent
Leverage their expertise and Zillow's premium Showcase listings to get your home seen by more buyers.
Get startedList with your own agent
Get your home in front of millions of buyers by listing it on Zillow.
Learn how to do itSell it yourself
Take full control of how buyers see your home on Zillow by listing For Sale by Owner (FSBO).
List your homeWhat's special
Gas fireplaceStunning kitchenVaulted ceilingSpacious screened porchBeautifully maintainedEn-suite bathroomRich hardwood flooring
Zillow last checked:
Listing updated:
Listed by:
Ryan Griffin 609-602-5578,
deSatnick Real Estate LLC - Cape May
Bought with:
Non-Member Non-Member
Non Member
Source: CMCAOR,MLS#: 261536
Facts & features
Interior
Bedrooms & bathrooms
- Bedrooms: 3
- Bathrooms: 3
- Full bathrooms: 3
Rooms
- Room types: Living Room, Dining Area, Great Room
Heating
- Natural Gas, Forced Air, Zoned
Cooling
- Central Air, Ceiling Fan(s), Zoned
Appliances
- Included: Range, Self Cleaning Oven, Microwave, Refrigerator, Washer, Dryer, Dishwasher, Disposal, Gas Water Heater
Features
- Walk-In Closet(s), Eat-in Kitchen
- Flooring: Wood, Tile
- Windows: Shades, Blinds
- Basement: Crawl Space,Exterior Entry
- Has fireplace: Yes
- Fireplace features: Gas
Property
Parking
- Total spaces: 1
- Parking features: Garage, 1 Car
- Has garage: Yes
Features
- Levels: Two
- Stories: 2
- Patio & porch: Patio, Porch, Screened
- Exterior features: Sidewalks, Outdoor Shower, Sprinkler System
- Frontage length: 50
Lot
- Size: 5,000 Square Feet
- Dimensions: 50 x 100
- Features: Inlet, Island
Details
- Zoning: R1
Construction
Type & style
- Home type: SingleFamily
- Property subtype: Single Family Residence
Materials
- Vinyl Siding
Condition
- New construction: No
- Year built: 2019
Utilities & green energy
- Sewer: City
- Water: City
Community & HOA
Community
- Security: Fire Alarm
Location
- Region: West Cape May
Financial & listing details
- Annual tax amount: $11,904
- Date on market: 6/5/2026
- Inclusions: Shades, Blinds
Price history
| Date | Event | Price |
|---|---|---|
| 8/7/2026 | Sold | $1,850,000-2.4% |
Source:  CMCAOR #261536 Report a problem CMCAOR #261536 Report a problem | ||
| 7/11/2026 | Contingent | $1,895,000 |
Source: CMCAOR #261536 Report a problem | ||
| 6/30/2026 | Price change | $1,895,000-5% |
Source: CMCAOR #261536 Report a problem | ||
| 6/5/2026 | Listed for sale | $1,995,000 |
Source: CMCAOR #261536 Report a problem | ||
Public tax history
Tax history is unavailable.
Neighborhood: West Cape May
Nearby homes
- $427,1005 bd3 ba2.2k sqft411 Pacific Avenue West Cpe, West Cape May, NJ 08204Off Market
- $1,780,0005 bd3 ba2.7k sqft412 Pacific Ave, Cape May, NJ 08204Sold
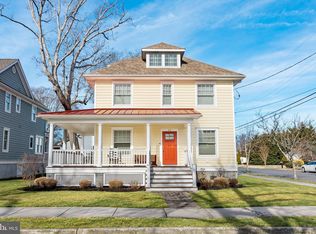
- $1,521,200-- bd-- ba2.3k sqft204 5th Ave, Cape May, NJ 08204Off Market
- $1,866,100-- bd-- ba2.2k sqft120 5th Ave, West Cape May, NJ 08204Off Market
- $1,491,400-- bd-- ba2.4k sqft203 4th Ave, Cape May, NJ 08204Off Market
- $1,838,6004 bd4 ba2.5k sqft206 5th Ave, Cape May, NJ 08204Off Market
- $1,471,500-- bd-- ba2.4k sqft116 5th Ave, West Cape May, NJ 08204Off Market
- $1,063,300-- bd-- ba1.3k sqft409 Pacific Ave, West Cape May, NJ 08204Off Market
Nearby schools
GreatSchools rating
- 9/10West Cape May Elementary SchoolGrades: PK-6Distance: 0.2 mi
- 4/10Richard M Teitelman SchoolGrades: 7-8Distance: 3 mi
- 5/10Lower Cape May Regional High SchoolGrades: 9-12Distance: 3 mi
Get a cash offer in 3 minutes
Find out how much your home could sell for in as little as 3 minutes with a no-obligation cash offer.
Estimated market value
$1,811,700
Get a cash offer in 3 minutes
Find out how much your home could sell for in as little as 3 minutes with a no-obligation cash offer.
Estimated market value
$1,811,700
- New Jersey
- Cape May County
- Cape May
- 08204
- West Cape May
- 410 Pacific Ave
Nearby cities
Nearby neighborhoods
Nearby zip codes
Other Cape May Topics
