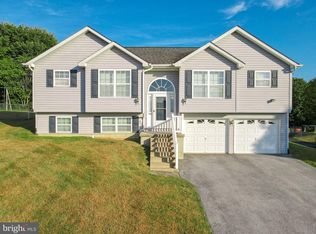
One of the RARE 2 CAR GARAGE homes in Seneca Village! Great Room with Cathedral ceiling and sliding door w/ integral blinds - kitchen with pantry and under cabinet lighting - primary bedroom with custom walk-in closet and en-suite bathroom with shower and separate soaking tub - both full bathrooms with fan timers, tile floors, new vanities and medicine cabinets - front loading washer and dryer in main level closet - lower level recreation room with tile floor, built-in bar, pool table, beverage fridge, and 6 speakers surround sound system - fully fenced backyard with shed and multiple gates for walking access to shopping - deck and patio for entertaining - 2 car garage with workshop and storage room, both complete with heat and A/C - whole house surge protector - Google Nest - security cameras with monitor and timers/motion detectors on exterior lights - Frontline termite protection - metal roof - passive radon pipe - water heater 2023 - perfect commuter location… SO MUCH TO LOVE ABOUT THIS HOME!
Sold for $318,000
$318,000
410 Pacific Blvd, Hedgesville, WV 25427
3beds
1,634sqft
Single Family Residence
Built in 2003
0.27 Acres Lot
$335,600 Zestimate®
$195/sqft
$1,956 Estimated rent
Home value
$335,600
$319,000 - $352,000
$1,956/mo
Zestimate® history
Owner options
List your home for rent
$1,956/mo
Rent Zestimate®
Find your next renter with Zillow Rental Manager. Plus, with online applications, you can quickly screen prospective tenants – for free.
$1,956/mo
Rent Zestimate®
Refinance and save
$1,502/mo
Est. payment
Refinancing to a lower rate could help reduce your monthly payments and save thousands over the life of the loan.
$1,502/mo
Est. payment
Explore your selling options
Work with a Zillow partner agent
Leverage their expertise and Zillow's premium Showcase listings to get your home seen by more buyers.
Get startedList with your own agent
Get your home in front of millions of buyers by listing it on Zillow.
Learn how to do itSell it yourself
Take full control of how buyers see your home on Zillow by listing For Sale by Owner (FSBO).
List your homeWhat's special
Zillow last checked:
Listing updated:
Listed by:
Michelle Hodos 240-446-5333,
Long & Foster Real Estate, Inc.
Bought with:
Mannen Sosa- Villanueva, 0225260150
Coldwell Banker Premier
Source: Bright MLS,MLS#: WVBE2029628
Facts & features
Interior
Bedrooms & bathrooms
- Bedrooms: 3
- Bathrooms: 2
- Full bathrooms: 2
- Main level bathrooms: 2
- Main level bedrooms: 3
Basement
- Area: 385
Heating
- Heat Pump, Electric
Cooling
- Central Air, Electric
Appliances
- Included: Microwave, Dishwasher, Disposal, Dryer, Exhaust Fan, Ice Maker, Oven/Range - Electric, Refrigerator, Washer, Water Heater, Electric Water Heater
- Laundry: Main Level
Features
- Bar, Ceiling Fan(s), Dining Area, Pantry, Soaking Tub, Sound System, Walk-In Closet(s)
- Flooring: Wood
- Has basement: No
- Has fireplace: No
Interior area
- Total structure area: 1,634
- Total interior livable area: 1,634 sqft
- Finished area above ground: 1,249
- Finished area below ground: 385
Property
Parking
- Total spaces: 2
- Parking features: Garage Faces Front, Storage, Garage Door Opener, Asphalt, Attached
- Attached garage spaces: 2
- Has uncovered spaces: Yes
Accessibility
- Accessibility features: None
Features
- Levels: Split Foyer,Two
- Stories: 2
- Patio & porch: Deck, Patio
- Pool features: None
Lot
- Size: 0.27 Acres
Details
- Additional structures: Above Grade, Below Grade
- Parcel number: 04 22N007100000000
- Zoning: RESIDENTIAL
- Special conditions: Standard
Construction
Type & style
- Home type: SingleFamily
- Property subtype: Single Family Residence
Materials
- Vinyl Siding
- Foundation: Other
- Roof: Metal
Condition
- New construction: No
- Year built: 2003
Details
- Builder model: The Jordan
- Builder name: Whitmore Homes
Utilities & green energy
- Sewer: Public Sewer
- Water: Public
Community & HOA
Community
- Security: Exterior Cameras, Security System
- Subdivision: Seneca Village
HOA
- Has HOA: Yes
- HOA fee: $25 monthly
Location
- Region: Hedgesville
Financial & listing details
- Price per square foot: $195/sqft
- Tax assessed value: $168,300
- Annual tax amount: $1,175
- Date on market: 6/6/2024
- Listing agreement: Exclusive Right To Sell
- Inclusions: Security System W / Cameras And Surround Sound W / Speakers
- Ownership: Fee Simple
Price history
| Date | Event | Price |
|---|---|---|
| 7/12/2024 | Sold | $318,000+1%$195/sqft |
Source:  Bright MLS #WVBE2029628 Report a problem Bright MLS #WVBE2029628 Report a problem | ||
| 6/16/2024 | Pending sale | $314,900$193/sqft |
Source: Bright MLS #WVBE2029628 Report a problem | ||
| 6/6/2024 | Listed for sale | $314,900+25%$193/sqft |
Source: Bright MLS #WVBE2029628 Report a problem | ||
| 1/21/2022 | Sold | $252,000+0.8%$154/sqft |
Source: Bright MLS #WVBE2004608 Report a problem | ||
| 12/12/2021 | Pending sale | $249,900$153/sqft |
Source: Bright MLS #WVBE2004608 Report a problem | ||
| 12/8/2021 | Listed for sale | $249,900$153/sqft |
Source: Bright MLS #WVBE2004608 Report a problem | ||
Public tax history
| Year | Property taxes | Tax assessment |
|---|---|---|
| 2025 | $1,900 +5.6% | $156,240 +6.5% |
| 2024 | $1,800 -2.9% | $146,640 |
| 2023 | $1,853 +57.7% | $146,640 +45.2% |
| 2022 | $1,175 | $100,980 +9.5% |
| 2021 | -- | $92,220 +3.6% |
| 2020 | -- | $89,040 +3.8% |
| 2019 | $1,014 +1.7% | $85,800 +1.9% |
| 2018 | $998 +8.1% | $84,240 +8.8% |
| 2017 | $923 +0.1% | $77,460 +1% |
| 2016 | $922 +3.8% | $76,680 +6.6% |
| 2015 | $888 -0.3% | $71,940 |
| 2014 | $891 -4.4% | $71,940 -0.2% |
| 2013 | $932 | $72,120 -4.5% |
| 2012 | $932 -6.4% | $75,480 -7% |
| 2011 | $995 -8.5% | $81,120 -10.8% |
| 2010 | $1,088 -7.3% | $90,900 -13.2% |
| 2009 | $1,173 -11.7% | $104,700 -13.1% |
| 2008 | $1,329 +1.6% | $120,480 +1.8% |
| 2007 | $1,308 +13.9% | $118,320 +17.4% |
| 2006 | $1,149 +34.9% | $100,800 +42.4% |
| 2005 | $852 | $70,800 +200.3% |
| 2004 | -- | $23,580 |
Find assessor info on the county website
Neighborhood: 25427
Nearby homes
- $308,3004 bd3 ba1.6k sqft432 Pacific Blvd, Hedgesville, WV 25427Off Market

- $293,2003 bd1 ba1k sqft400 Pacific Blvd, Hedgesville, WV 25427Off Market
- $310,0003 bd2 ba1.2k sqft386 Pacific Blvd, Hedgesville, WV 25427Sold
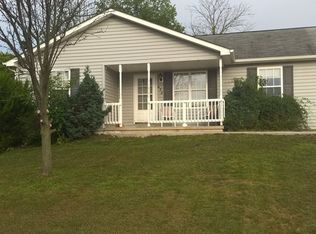
- $268,0003 bd1 ba1k sqft438 Pacific Blvd, Hedgesville, WV 25427Off Market
- $325,9004 bd3 ba1.8k sqft421 Pacific Blvd, Hedgesville, WV 25427Off Market
- $262,6003 bd2 ba1.2k sqft393 Pacific Blvd, Hedgesville, WV 25427Off Market
- $348,2003 bd4 ba2.4k sqft439 Pacific Blvd, Hedgesville, WV 25427Off Market
- $4,344-- bd-- ba-- sqft9398 Hedgesville Rd, Hedgesville, WV 25427Off Market
Nearby schools
GreatSchools rating
- NAHedgesville Elementary SchoolGrades: PK-2Distance: 0.7 mi
- 7/10Hedgesville Middle SchoolGrades: 6-8Distance: 0.9 mi
- 4/10Hedgesville High SchoolGrades: 9-12Distance: 0.4 mi
Schools provided by the listing agent
- District: Berkeley County Schools
Source: Bright MLS. This data may not be complete. We recommend contacting the local school district to confirm school assignments for this home.
Get a cash offer in 3 minutes
Find out how much your home could sell for in as little as 3 minutes with a no-obligation cash offer.
Estimated market value
$335,600
Get a cash offer in 3 minutes
Find out how much your home could sell for in as little as 3 minutes with a no-obligation cash offer.
Estimated market value
$335,600
- West Virginia
- Berkeley County
- Hedgesville
- 25427
- 410 Pacific Blvd
Nearby cities
Nearby zip codes
Other Hedgesville Topics
