Beautifully updated ranch-style home offering comfortable one-level living with an open floor plan and thoughtful updates throughout. The main level features three bedrooms, two beautifully remodeled full bathrooms, and gorgeous wood flooring throughout, with ceramic tile in the updated kitchen. The kitchen showcases crisp white cabinetry, granite countertops, and a welcoming layout that opens naturally to the living and dining areas. The finished lower level provides additional living space with both a recreation room and family room, perfect for entertaining, movie nights, hobbies, or relaxing.
Step outside to a level, fully fenced backyard designed for enjoying the outdoors, featuring a large patio with pergola, fire pit, and plenty of room for yard games, barbecues, and gatherings. An oversized one-car garage provides additional storage and parking space. Recent updates include roof replacement (2023), water heater (2023), and backyard fencing approximately two years ago. Conveniently located within walking distance of the elementary school and close to highways, schools, parks, shopping, and everyday amenities. This beautifully updated and maintained home is truly move-in ready!
Active
Listed by: RE/MAX Results • Cherie Wandersee • 314-568-4716
$369,900
410 Palermo Dr, Ballwin, MO 63021
3beds
1,952sqft
Single Family Residence
Built in 1968
7,749 Square Feet Lot
$336,700 Zestimate®
$189/sqft
$6/mo HOA
What's special
Comfortable one-level livingGranite countertopsOpen floor planThree bedroomsFire pitGorgeous wood flooring throughoutLarge patio with pergola
- 16 hours
- 78
- 1
Zillow last checked:
Listing updated:
Listed by:
Cherie Wandersee 314-568-4716,
RE/MAX Results,
Sheila Janssen 314-517-6736,
RE/MAX Results
Source: MARIS,MLS#: 26055946 Originating MLS: St. Louis Association of REALTORS
Originating MLS: St. Louis Association of REALTORSFacts & features
Interior
Bedrooms & bathrooms
- Bedrooms: 3
- Bathrooms: 2
- Full bathrooms: 2
- Main level bathrooms: 2
- Main level bedrooms: 3
Primary bedroom
- Features: Floor Covering: Wood
- Level: Main
- Area: 130
- Dimensions: 13x10
Bedroom 2
- Features: Floor Covering: Wood
- Level: Main
- Area: 120
- Dimensions: 12x10
Bedroom 3
- Features: Floor Covering: Wood
- Level: Main
- Area: 156
- Dimensions: 13x12
Dining room
- Features: Floor Covering: Wood
- Level: Main
- Area: 100
- Dimensions: 10x10
Family room
- Features: Floor Covering: Luxury Vinyl Plank
- Level: Lower
- Area: 273
- Dimensions: 21x13
Kitchen
- Features: Floor Covering: Ceramic Tile
- Level: Main
- Area: 117
- Dimensions: 13x9
Living room
- Features: Floor Covering: Wood
- Level: Main
- Area: 204
- Dimensions: 17x12
Recreation room
- Features: Floor Covering: Luxury Vinyl Plank
- Level: Lower
- Area: 506
- Dimensions: 23x22
Heating
- Forced Air, Natural Gas
Cooling
- Attic Fan, Ceiling Fan(s), Central Air
Appliances
- Included: Stainless Steel Appliance(s), Dishwasher, Disposal, Microwave, Built-In Gas Oven, Refrigerator
Features
- Breakfast Bar, Ceiling Fan(s), Entrance Foyer, Granite Counters, Open Floorplan, Pantry
- Flooring: Hardwood, Luxury Vinyl
- Doors: Panel Door(s), Storm Door(s)
- Basement: Partially Finished,Full
- Has fireplace: No
Interior area
- Total structure area: 1,952
- Total interior livable area: 1,952 sqft
- Finished area above ground: 1,196
- Finished area below ground: 756
Property
Parking
- Total spaces: 1
- Parking features: Attached, Driveway, Garage Door Opener
- Attached garage spaces: 1
- Has uncovered spaces: Yes
Features
- Levels: One
- Patio & porch: Covered, Patio
- Exterior features: Fire Pit
- Fencing: Back Yard,Vinyl
Lot
- Size: 7,749 Square Feet
- Dimensions: 62 x 126
- Features: Back Yard, Level
Details
- Parcel number: 24R520161
- Special conditions: Standard
Construction
Type & style
- Home type: SingleFamily
- Architectural style: Ranch
- Property subtype: Single Family Residence
Materials
- Brick
Condition
- Year built: 1968
Utilities & green energy
- Electric: Ameren
- Sewer: Public Sewer
- Water: Public
- Utilities for property: Cable Available, Electricity Connected, Natural Gas Connected, Sewer Connected, Water Connected
Community & HOA
Community
- Subdivision: Sorrento 2
HOA
- Has HOA: Yes
- Amenities included: Common Ground
- Services included: Common Area Maintenance
- HOA fee: $75 annually
- HOA name: Sorrento
Location
- Region: Ballwin
Financial & listing details
- Price per square foot: $189/sqft
- Tax assessed value: $271,100
- Annual tax amount: $3,169
- Date on market: 9/4/2026
- Listing terms: Cash,Conventional,FHA,VA Loan
- Electric utility on property: Yes
Estimated market value
$336,700
$316,000 - $357,000
$2,164/mo
Price history
| Date | Event | Price |
|---|---|---|
| 9/9/2026 | Listed for sale | $369,900$189/sqft |
Source:  MARIS #26055946 Report a problem MARIS #26055946 Report a problem | ||
| 9/5/2026 | Pending sale | $369,900$189/sqft |
Source: MARIS #26055946 Report a problem | ||
| 9/4/2026 | Listed for sale | $369,900+92.2%$189/sqft |
Source: MARIS #26055946 Report a problem | ||
| 2/16/2010 | Listing removed | $192,500$99/sqft |
Source: Paul A Meyers #10000005 Report a problem | ||
| 1/15/2010 | Price change | $192,500-1.3%$99/sqft |
Source: Paul A Meyers #10000005 Report a problem | ||
| 1/4/2010 | Listed for sale | $195,000$100/sqft |
Source: Paul A Meyers #10000005 Report a problem | ||
| 8/6/1999 | Sold | -- |
Source: Public Record Report a problem | ||
Public tax history
| Year | Property taxes | Tax assessment |
|---|---|---|
| 2025 | $3,169 +0.4% | $51,510 +6.3% |
| 2024 | $3,155 -0.9% | $48,450 |
| 2023 | $3,184 +12.3% | $48,450 +22.7% |
| 2022 | $2,835 +0.6% | $39,500 |
| 2021 | $2,818 +6.3% | $39,500 +11.3% |
| 2020 | $2,651 +8.5% | $35,490 |
| 2019 | $2,442 | $35,490 +16% |
| 2018 | $2,442 | $30,590 |
| 2017 | $2,442 +1.2% | $30,590 +14.2% |
| 2016 | $2,414 +8.2% | $26,790 |
| 2015 | $2,231 | $26,790 +1.1% |
| 2014 | $2,231 +7.7% | $26,500 |
| 2013 | $2,071 | $26,500 -8.9% |
| 2012 | -- | $29,090 |
| 2011 | -- | $29,090 +9.6% |
| 2010 | $1,792 +7.3% | $26,530 |
| 2009 | $1,671 -12.9% | $26,530 -13.8% |
| 2008 | $1,917 +22.3% | $30,780 |
| 2007 | $1,568 | $30,780 +26.1% |
| 2006 | $1,568 -1.7% | $24,400 |
| 2005 | $1,594 | $24,400 +15.3% |
| 2003 | -- | $21,160 -9.4% |
| 2002 | $1,568 +26.1% | $23,360 |
| 2001 | $1,243 | $23,360 |
Find assessor info on the county website
Monthly payment
Est. payment
Payment breakdown
Explore the cost of this home by adjusting the details. Changes won't be saved.Climate risks
Neighborhood: 63021
Nearby schools
Schools provided by the listing agent
- Elementary: Sorrento Springs Elem.
- Middle: Southwest Middle
- High: Parkway South High
Source: MARIS. This data may not be complete. We recommend contacting the local school district to confirm school assignments for this home.
Similar homes
- $--3 bd2 ba1.5k sqft804 Sherwick Ter, Ballwin, MO 63021Auction
 Auction.com 2
 - $405,0004 bd2 ba1.9k sqft274 Treasure Cv, Ballwin, MO 63021For Sale
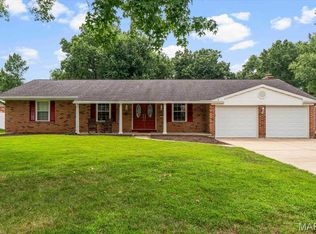
 MLS ID #26052001, John M Jackson, John Jackson Neighborhood Real Estate Company, LLC. MARIS
 - $349,9004 bd2 ba1.9k sqft681 Henry Ave, Ballwin, MO 63011For Sale
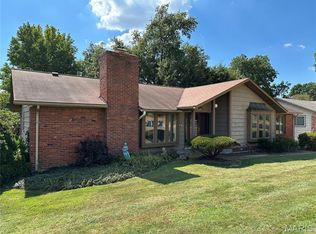 MLS ID #26052523, John F Williams, MORE, REALTORS. MARIS
 - $375,0003 bd2 ba1.3k sqft137 Huntleigh Forest Dr, Saint Louis, MO 63122For Sale
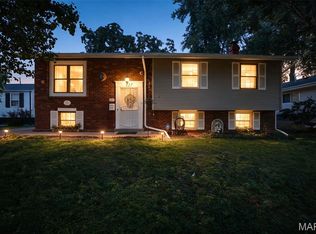 MLS ID #26055111, Ethan E Miller, Gateway Real Estate. MARIS
 - $394,0004 bd3 ba2.2k sqft160 Lucerne Place Dr, Ballwin, MO 63011For SaleMLS ID #26030454, Rebecca A Mumma, Coldwell Banker Realty - Gundaker. MARIS
- $340,0004 bd2 ba1.6k sqft1721 Vandover Rd, Fenton, MO 63026For SaleMLS ID #26030271, Dianne J Stasa, ReeceNichols Real Estate. MARIS
- $350,0003 bd2 ba1.6k sqft1524 Tryon Dr, Saint Louis, MO 63146For SaleMLS ID #26055361, Jacob W LaRose, Magnolia Real Estate. MARIS
- $490,0004 bd4 ba2.6k sqft754 Carman Woods Dr, Ballwin, MO 63021For SaleMLS ID #26052030, Kyle Majesky, Home Plate Realty Partners. MARIS
- $369,0003 bd2 ba1.4k sqft763 Wagon Ridge Dr, Fenton, MO 63026For SaleMLS ID #26025352, Lynda I Steiner, RE/MAX Best Choice St. Louis. MARIS
- $365,0003 bd2 ba1.4k sqft137 Woodridge Rd, Saint Louis, MO 63122For SaleMLS ID #26043927, Frances A Rice, ReeceNichols Real Estate. MARIS
- $425,0004 bd3 ba1.5k sqft728 Wisdom Ct, Fenton, MO 63026For SaleMLS ID #26053589, Sandra M Schuchardt, All In Realty LLC. MARIS
- $385,0003 bd3 ba2.4k sqft2803 Wild Valley Dr, High Ridge, MO 63049For SaleMLS ID #26035709, Tony Douglas, Coldwell Banker Realty - Gundaker. MARIS
- $415,0003 bd2 ba1.4k sqft7 Greymore Dr, Chesterfield, MO 63017For SaleMLS ID #26050063, VICKY S Crist, R Towne Real Estate, LLC. MARIS
- $309,0003 bd2 ba2k sqft10251 Midland Blvd, Saint Louis, MO 63114For SaleMLS ID #26054750, Janette Avalos De Conte, BSG Realty. MARIS
- $370,0003 bd2 ba2.1k sqft2 Saw Mill Way, Saint Charles, MO 63303For SaleMLS ID #26024974, Angela M Kenney, EXP Realty, LLC. MARIS
