Homesteader's Dream on 13.6+ Acres in Carthage, NC
Welcome to your own slice of paradise at 410 Paradise Lane in Carthage! Nestled on more than 13.6 acres of partially cleared and wooded land, this exceptional property offers the perfect blend of country living, privacy, and convenience. Whether you're dreaming of a hobby farm, horse property, or simply room to spread out and enjoy nature, this property delivers endless possibilities.
The nearly 2,800-square-foot two-story home, built in 2018, features the popular Cherokee Plan and provides plenty of space for comfortable living. The show-stopping owner's suite boasts an impressive 31' x 19' bedroom, a nearly 20-foot-long walk-in closet, and a beautifully updated en-suite bathroom featuring a custom, new built-in shower.
The main level offers generous living spaces, including a massive great room, separate living room, and an oversized pantry. Gather around the fireplace with family and friends or enjoy preparing meals in the spacious kitchen designed for both everyday living and entertaining.
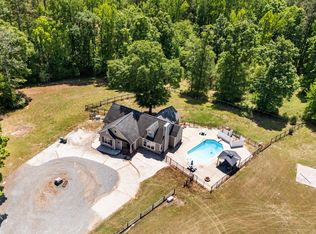
Outside, the opportunities are endless. The fenced acreage provides ample room for horses, livestock, gardens, recreational trails, or future expansion. With a mix of open and wooded areas, you'll enjoy both functionality and natural beauty right outside your door.
For investors and developers, the property is zoned R-20 and may offer subdivision potential, presenting a unique opportunity for future development.
Despite its peaceful rural setting, you're just minutes from downtown Carthage and conveniently located near some of the region's most desirable destinations. Enjoy easy access to Pinehurst Resort, approximately 30 minutes away, and Fort Bragg, just over 45 minutes from the property. Travel is also convenient with Raleigh-Durham International Airport about an hour away, while both the North Carolina mountains and coast can be reached in roughly 2.5 hours.
Rarely does a property combine acreage, modern construction, agricultural potential, development opportunity, and location quite like this. Schedule your private showing today and discover everything 410 Paradise Lane has to offer.
For sale
$749,900
410 Paradise Lane, Carthage, NC 28327
3beds
2,765sqft
Single Family Residence
Built in 2018
13.66 Acres Lot
$726,600 Zestimate®
$271/sqft
$-- HOA
What's special
- 38 days |
- 336 |
- 12 |
Zillow last checked:
Listing updated:
Listed by:
Tony Barnes 910-690-1454,
Keller Williams Pinehurst
Source: Hive MLS,MLS#: 100578159 Originating MLS: Mid Carolina Regional MLS
Originating MLS: Mid Carolina Regional MLSLoading...
Facts & features
Interior
Bedrooms & bathrooms
- Bedrooms: 3
- Bathrooms: 3
- Full bathrooms: 2
- 1/2 bathrooms: 1
Rooms
- Room types: Dining Room, Living Room, Master Bedroom, Bedroom 2, Bedroom 3, Laundry, Loft
Primary bedroom
- Level: Second
Bedroom 2
- Level: Second
Bedroom 3
- Level: Second
Dining room
- Level: First
Dining room
- Level: First
Kitchen
- Level: First
Living room
- Level: First
Loft
- Level: Second
Heating
- Propane, Heat Pump, Electric
Cooling
- Central Air, Heat Pump
Appliances
- Laundry: Laundry Room
Features
- Walk-in Closet(s), Tray Ceiling(s), Kitchen Island, Ceiling Fan(s), Gas Log, Walk-In Closet(s)
- Flooring: LVT/LVP, Carpet, Tile
- Basement: None
- Attic: Floored
- Has fireplace: Yes
- Fireplace features: Gas Log
Interior area
- Total structure area: 2,765
- Total interior livable area: 2,765 sqft
Property
Parking
- Total spaces: 2
- Parking features: Gravel, Garage
- Attached garage spaces: 2
Accessibility
- Accessibility features: None
Features
- Levels: Two
- Patio & porch: Porch
- Pool features: None
- Fencing: Wire,Split Rail
- Has view: Yes
- View description: See Remarks
- Frontage type: See Remarks
Lot
- Size: 13.66 Acres
- Dimensions: 1513 x 229 x 205 x 200 x 1220 x 160 x 320
- Features: Wooded
Details
- Additional structures: Shed(s)
- Parcel number: 00004878
- Zoning: R-20
- Special conditions: Standard
- Horses can be raised: Yes
Construction
Type & style
- Home type: SingleFamily
- Property subtype: Single Family Residence
Materials
- Vinyl Siding, Wood Frame
- Foundation: Slab
- Roof: Architectural Shingle
Condition
- New construction: No
- Year built: 2018
Utilities & green energy
- Sewer: Public Sewer
- Water: Public
- Utilities for property: Sewer Connected, Water Connected
Community & HOA
Community
- Subdivision: Oakdale
HOA
- Has HOA: No
Location
- Region: Carthage
Financial & listing details
- Price per square foot: $271/sqft
- Tax assessed value: $494,660
- Annual tax amount: $4,216
- Date on market: 6/1/2026
- Cumulative days on market: 199 days
- Listing agreement: Exclusive Right To Sell
- Listing terms: Cash,Conventional,FHA,VA Loan,Other
Estimated market value
$726,600
$690,000 - $763,000
$2,720/mo
Price history
| Date | Event | Price |
|---|---|---|
| 6/1/2026 | Listed for sale | $749,900-3.2%$271/sqft |
Source:  Hive MLS #100578159 Report a problem Hive MLS #100578159 Report a problem | ||
| 6/1/2026 | Listing removed | $775,000$280/sqft |
Source: Hive MLS #100546389 Report a problem | ||
| 12/22/2025 | Listed for sale | $775,000$280/sqft |
Source: Hive MLS #100546389 Report a problem | ||
Public tax history
| Year | Property taxes | Tax assessment |
|---|---|---|
| 2024 | $4,217 -2.3% | $494,660 |
| 2023 | $4,316 +33.2% | $494,660 +22.5% |
| 2022 | $3,241 -2.4% | $403,700 +28.3% |
| 2021 | $3,320 | $314,680 |
| 2020 | $3,320 | $314,680 |
| 2019 | $3,320 | $314,680 +419.3% |
| 2018 | $3,320 +453.4% | $60,600 |
| 2017 | $600 | $60,600 |
| 2015 | $600 +1% | $60,600 +34.4% |
| 2014 | $594 | $45,080 |
Find assessor info on the county website
Monthly payment
Est. payment$--/mo
Payment breakdown
Explore the cost of this home by adjusting the details. Changes won't be saved.All calculations are estimates and provided by Zillow, Inc. for informational purposes only. Actual amounts may vary.
HOA fees may include property taxes on listings classified as Co-Ops. Contact the listing agent and/or owner for fee details.
Mortgage interest rates are dependent on a number of factors, including credit score, down payment, and repayment length. Interest rate data provided by Zillow Group Marketplace, Inc. as of 1/1/1970 from various mortgage lenders with which we have lead or other similar arrangements; the Estimated Payment is an average of those rates.
See how much you could borrow to make a competitive offer.
Climate risks
Neighborhood: 28327
Nearby schools
GreatSchools rating
- 7/10Carthage Elementary SchoolGrades: PK-5Distance: 1.3 mi
- 9/10New Century Middle SchoolGrades: 6-8Distance: 3.7 mi
- 7/10Union Pines High SchoolGrades: 9-12Distance: 4.5 mi
Schools provided by the listing agent
- Elementary: Carthage Elementary
- Middle: New Century Middle
- High: Union Pines
Source: Hive MLS. This data may not be complete. We recommend contacting the local school district to confirm school assignments for this home.
A local agent can set up tours, give advice and negotiate with sellers.
A local lender can help you make sure your offer is ready when you are.


- North Carolina
- Moore County
- Carthage
- 28327
- 410 Paradise Lane
Nearby cities
Nearby zip codes
Other Carthage Topics
