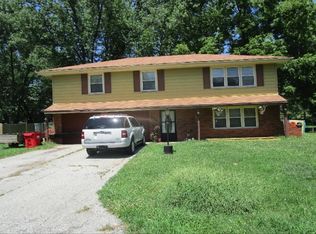
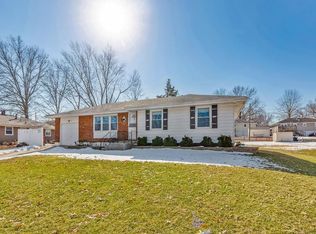
Main Floor Living. Tons of square footage with Open living room, opens to dining room and sun porch, mud room and laundry between back door and kitchen. Sunroom and patio off dining area. HUGE finished room in converted garage great for home office, craft, home business with separate entrance if you do a business. some updates throughout. Still some minor stuff to do. HUGE detached garage and large storage shed. Fenced area for chickens if you are looking for a homestead set up. Circle Drive in front of home.
Sold
Zillow last checked:
Listing updated:
Bought with:
Jenell Boley Crooks, PC Crooks, 1999055707
Chartwell Realty LLC
Source: Heartland MLS as distributed by MLS GRID,MLS#: 2587910
Price history
| Date | Event | Price |
|---|---|---|
| 4/14/2026 | Sold | -- |
Source:  Heartland MLS as distributed by MLS GRID #2587910 Report a problem Heartland MLS as distributed by MLS GRID #2587910 Report a problem | ||
| 4/12/2026 | Pending sale | $175,000$97/sqft |
Source: Heartland MLS as distributed by MLS GRID #2587910 Report a problem | ||
| 3/14/2026 | Contingent | $175,000$97/sqft |
Source: Heartland MLS as distributed by MLS GRID #2587910 Report a problem | ||
| 3/13/2026 | Price change | $175,000-2.7%$97/sqft |
Source: Heartland MLS as distributed by MLS GRID #2587910 Report a problem | ||
| 2/28/2026 | Listed for sale | $179,900-2.7%$99/sqft |
Source: Heartland MLS as distributed by MLS GRID #2587910 Report a problem | ||
| 2/20/2026 | Contingent | $184,900$102/sqft |
Source: Heartland MLS as distributed by MLS GRID #2587910 Report a problem | ||
| 2/13/2026 | Listed for sale | $184,900$102/sqft |
Source: Heartland MLS as distributed by MLS GRID #2587910 Report a problem | ||
| 2/2/2026 | Contingent | $184,900$102/sqft |
Source: Heartland MLS as distributed by MLS GRID #2587910 Report a problem | ||
| 1/26/2026 | Price change | $184,900-2.6%$102/sqft |
Source: Heartland MLS as distributed by MLS GRID #2587910 Report a problem | ||
| 1/20/2026 | Listed for sale | $189,900$105/sqft |
Source: Heartland MLS as distributed by MLS GRID #2587910 Report a problem | ||
| 1/2/2026 | Contingent | $189,900$105/sqft |
Source: Heartland MLS as distributed by MLS GRID #2587910 Report a problem | ||
| 12/13/2025 | Price change | $189,900-2.6%$105/sqft |
Source: Heartland MLS as distributed by MLS GRID #2587910 Report a problem | ||
| 12/9/2025 | Listed for sale | $194,900$108/sqft |
Source: Heartland MLS as distributed by MLS GRID #2587910 Report a problem | ||
| 11/28/2025 | Contingent | $194,900$108/sqft |
Source: Heartland MLS as distributed by MLS GRID #2587910 Report a problem | ||
| 11/27/2025 | Price change | $194,900-2.5%$108/sqft |
Source: Heartland MLS as distributed by MLS GRID #2587910 Report a problem | ||
| 11/14/2025 | Listed for sale | $200,000+82%$110/sqft |
Source: Heartland MLS as distributed by MLS GRID #2587910 Report a problem | ||
| 11/30/2017 | Sold | -- |
Source: Heartland MLS as distributed by MLS GRID #2036232 Report a problem | ||
| 11/19/2017 | Pending sale | $109,900$61/sqft |
Source: Keller Williams Southland #2036232 Report a problem | ||
| 11/7/2017 | Price change | $109,900-4.4%$61/sqft |
Source: Keller Williams Southland #2036232 Report a problem | ||
| 8/11/2017 | Price change | $114,900-2.2%$63/sqft |
Source: Keller Williams Southland #2036232 Report a problem | ||
| 6/29/2017 | Price change | $117,500-2%$65/sqft |
Source: Kansas City - Southland #2036232 Report a problem | ||
| 6/7/2017 | Listed for sale | $119,900$66/sqft |
Source: Kansas City - Southland #2036232 Report a problem | ||
| 5/28/2017 | Pending sale | $119,900$66/sqft |
Source: Kansas City - Southland #2036232 Report a problem | ||
| 3/18/2017 | Price change | $119,900+4.3%$66/sqft |
Source: Keller Williams Southland #2036232 Report a problem | ||
| 7/24/2016 | Listed for sale | $115,000$63/sqft |
Source: Owner Report a problem | ||
Get a cash offer in 3 minutes
Find out how much your home could sell for in as little as 3 minutes with a no-obligation cash offer.
Estimated market value
$181,000
