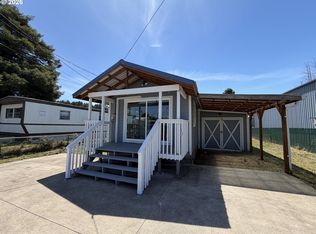
Beautifully maintained 3,040 sq ft home in the heart of Lakeside, offering exceptional space, comfort, and functionality. This 3-bedroom, 3-bath home features two ensuite bedrooms, including a main-level primary suite with walk-in closet, and an upstairs bedroom with its own private bath.The kitchen is ideal for entertaining, boasting granite countertops, a custom granite sink, large pantry, and excellent storage. A dining room and large living room provide multiple gathering areas, with the living room opening to an enclosed porch for year-round enjoyment. The main level also includes a dedicated office and a convenient laundry/mud room with two accessibility ramps.Thoughtful upgrades ensure comfort and efficiency, including an electric forced-air furnace, 4 mini-splits for individualized heating and cooling, and 7 ceiling fans. The upstairs great room is perfect for use as a family/media room, hobby space, guest lounge, or even a flexible bunk/sleeping area for extra visitors, complete with a charming window-seat and two solar tubes for natural light.Outside, hobbyists and professionals will appreciate the large detached shop with 3 bays, 2 oversized doors, 2 hoists, and an additional storage loft. Ample paved parking includes RV parking with full hookups and plenty of concrete space for boats, trailers, and UTVs—perfect for enjoying the Oregon coast and nearby lakes.The fully fenced yard features a garden shed stocked with tools, offering a turnkey setup for gardening or projects. Located near recreation, dunes, and lakes, this property combines residential comfort with serious shop space and abundant parking—ready for your coastal lifestyle.
Sold
$515,000
410 Park Ave, Lakeside, OR 97449
3beds
3,040sqft
Residential, Single Family Residence
Built in 1947
0.26 Acres Lot
$568,900 Zestimate®
$169/sqft
$2,783 Estimated rent
Home value
$568,900
$540,000 - $597,000
$2,783/mo
Zestimate® history
Owner options
List your home for rent
$2,783/mo
Rent Zestimate®
Find your next renter with Zillow Rental Manager. Plus, with online applications, you can quickly screen prospective tenants – for free.
$2,783/mo
Rent Zestimate®
Refinance and save
$3,117/mo
Est. payment
Refinancing to a lower rate could help reduce your monthly payments and save thousands over the life of the loan.
$3,117/mo
Est. payment
Explore your selling options
Work with a Zillow partner agent
Leverage their expertise and Zillow's premium Showcase listings to get your home seen by more buyers.
Get startedList with your own agent
Get your home in front of millions of buyers by listing it on Zillow.
Learn how to do itSell it yourself
Take full control of how buyers see your home on Zillow by listing For Sale by Owner (FSBO).
List your homeWhat's special
Fully fenced yardDining roomDedicated officeElectric forced-air furnaceTwo ensuite bedroomsCustom granite sinkCharming window-seat
Zillow last checked:
Listing updated:
Listed by:
Patrick Quinn sales@wcresi.com,
West Coast Real Estate Service,
Jim Hoberg 541-997-7653,
West Coast Real Estate Service
Bought with:
Shasta Pearson, 201205191
Pearson Properties, LLC
Source: RMLS (OR),MLS#: 405905368
Facts & features
Interior
Bedrooms & bathrooms
- Bedrooms: 3
- Bathrooms: 3
- Full bathrooms: 3
- Main level bathrooms: 2
Primary bedroom
- Features: Ceiling Fan, Exterior Entry, Closet, Ensuite, Wallto Wall Carpet
- Level: Main
Bedroom 2
- Features: Closet, Wallto Wall Carpet
- Level: Main
Bedroom 3
- Features: Ensuite, Wallto Wall Carpet
- Level: Upper
Dining room
- Features: Ceiling Fan
- Level: Main
Kitchen
- Features: Pantry, Free Standing Range, Free Standing Refrigerator, Granite
- Level: Main
Living room
- Features: Ceiling Fan
- Level: Main
Office
- Level: Main
Heating
- Forced Air, Mini Split
Cooling
- Heat Pump
Appliances
- Included: Dishwasher, Disposal, Free-Standing Range, Free-Standing Refrigerator, Washer/Dryer, Electric Water Heater
- Laundry: Laundry Room
Features
- Ceiling Fan(s), Solar Tube(s), Closet, Pantry, Granite
- Flooring: Wall to Wall Carpet
- Windows: Vinyl Frames
- Basement: Crawl Space
Interior area
- Total structure area: 3,040
- Total interior livable area: 3,040 sqft
Property
Parking
- Total spaces: 3
- Parking features: Driveway, RV Access/Parking, RV Boat Storage, Detached, Extra Deep Garage, Oversized
- Garage spaces: 3
- Has uncovered spaces: Yes
Accessibility
- Accessibility features: Accessible Approachwith Ramp, Accessible Entrance, Accessibility
Features
- Stories: 2
- Exterior features: RV Hookup, Yard, Exterior Entry
- Fencing: Fenced
Lot
- Size: 0.26 Acres
- Features: Corner Lot, Level, Acres 10 to 20
Details
- Additional structures: CoveredArena, RVHookup, RVBoatStorage, ToolShed
- Parcel number: 4311800
- Zoning: RR
Construction
Type & style
- Home type: SingleFamily
- Architectural style: Custom Style
- Property subtype: Residential, Single Family Residence
Materials
- Cement Siding
- Foundation: Concrete Perimeter
- Roof: Composition
Condition
- Resale
- New construction: No
- Year built: 1947
Utilities & green energy
- Sewer: Public Sewer
- Water: Public
Community & neighborhood
Security
- Security features: Security System Owned
Location
- Region: Lakeside
Other
Other facts
- Listing terms: Cash,Conventional,FHA,VA Loan
- Road surface type: Concrete, Gravel
Price history
| Date | Event | Price |
|---|---|---|
| 7/10/2026 | Sold | $515,000-13.4%$169/sqft |
Source:  RMLS (OR) #405905368 Report a problem RMLS (OR) #405905368 Report a problem | ||
| 6/12/2026 | Pending sale | $595,000$196/sqft |
Source: RMLS (OR) #405905368 Report a problem | ||
| 4/21/2026 | Listed for sale | $595,000$196/sqft |
Source: RMLS (OR) #405905368 Report a problem | ||
Public tax history
| Year | Property taxes | Tax assessment |
|---|---|---|
| 2024 | $3,257 +3% | $609,770 -5% |
| 2023 | $3,162 +0.6% | $642,040 +6.4% |
| 2022 | $3,142 -5.7% | $603,550 +54.2% |
| 2021 | $3,333 +3.1% | $391,420 +11% |
| 2020 | $3,235 +4.9% | $352,630 +17.3% |
| 2019 | $3,083 +5% | $300,610 +3% |
| 2018 | $2,935 | $291,860 +3% |
| 2017 | $2,935 +3% | $283,360 +3% |
| 2016 | $2,850 +3.8% | $275,110 +0.6% |
| 2015 | $2,745 | $273,600 +2.4% |
| 2014 | $2,745 | $267,280 +3% |
| 2013 | $2,745 +16.7% | $259,500 +17% |
| 2012 | $2,352 +98.1% | $221,780 +97.1% |
| 2011 | $1,188 -0.2% | $112,550 +3% |
| 2010 | $1,190 | $109,273 |
| 2009 | -- | $109,273 +6.1% |
| 2008 | -- | $103,001 +3% |
| 2007 | -- | $100,001 +3% |
| 2006 | -- | $97,089 +3% |
| 2005 | -- | $94,262 +3% |
| 2004 | -- | $91,517 +3% |
| 2003 | -- | $88,852 +46.5% |
| 2002 | -- | $60,652 |
| 2001 | -- | $60,652 +6.1% |
| 2000 | -- | $57,171 |
Find assessor info on the county website
Neighborhood: 97449
Nearby schools
GreatSchools rating
- 3/10North Bay Elementary SchoolGrades: K-5Distance: 5.3 mi
- 7/10North Bend Middle SchoolGrades: 6-8Distance: 12.4 mi
- 7/10North Bend Senior High SchoolGrades: 9-12Distance: 13.2 mi
Schools provided by the listing agent
- Elementary: North Bay
- Middle: North Bend
- High: North Bend
Source: RMLS (OR). This data may not be complete. We recommend contacting the local school district to confirm school assignments for this home.


Get pre-qualified for a loan
At Zillow Home Loans, we can pre-qualify you in as little as 5 minutes with no impact to your credit score.An equal housing lender. NMLS #10287.
- Oregon
- Coos County
- Lakeside
- 97449
- 410 Park Ave
Nearby cities
Nearby zip codes
Other Lakeside Topics
