Highly Desired Neighborhood, 3 Bedroom 2 Bath Bungalow Style Home sitting on 2 city lots. Seller has gone through home and replaced ,repaired and updated many hidden defects providing a worry-free living experience for the next homeowner .Seller has provided a comprehensive list of improvements to further establish 410 Parnell's Value and Appeal
This home boasts of a freshly painted exterior of both home & garage, Large fenced yard with several apple tree's and a fire pit area that provide for a relaxation and entertaining area, Newer Washer & Dryer, Hardwood Floors, Radiant in Floor heating in upstairs bathroom, spacious living room, poured Basement walls providing a leak free space for added storage or living space, New front & Back doors including storm doors. All showing Documents will include an improvement list that will support the seller's attention to detail.
If you are looking for a quality home within a great neighborhood this home is a must see. You will not be disappointed.
Call a Realtor for your tour today. ALL showings require a pre-approval or proof of funds prior to tour.
Sold
Price Unknown
410 Parnell Ave, Sault Sainte Marie, MI 49783
3beds
1,368sqft
Single Family Residence
Built in 1950
-- sqft lot
$244,900 Zestimate®
$--/sqft
$2,319 Estimated rent
Home value
$244,900
$233,000 - $257,000
$2,319/mo
Zestimate® history
Owner options
List your home for rent
$2,319/mo
Rent Zestimate®
Find your next renter with Zillow Rental Manager. Plus, with online applications, you can quickly screen prospective tenants – for free.
$2,319/mo
Rent Zestimate®
Refinance and save
Refinancing to a lower rate could help reduce your monthly payments and save thousands over the life of the loan.
Explore your selling options
Work with a Zillow partner agent
Leverage their expertise and Zillow's premium Showcase listings to get your home seen by more buyers.
Get startedList with your own agent
Get your home in front of millions of buyers by listing it on Zillow.
Learn how to do itSell it yourself
Take full control of how buyers see your home on Zillow by listing For Sale by Owner (FSBO).
List your homeWhat's special
Zillow last checked:
Listing updated:
Listed by:
BARBARA HAMPTON 906-440-4104,
Smith & Company Real Estate,
Brian Cornell 906-630-2714,
Smith & Company Real Estate
Bought with:
LEANNE MARLOW, 6506043485
Real Estate One Northern Properties
Source: EUPBR,MLS#: 24-859
Facts & features
Interior
Bedrooms & bathrooms
- Bedrooms: 3
- Bathrooms: 3
- Full bathrooms: 2
- 3/4 bathrooms: 1
Primary bedroom
- Level: Upper
- Area: 190 Square Feet
- Dimensions: 19 x 10
Bedroom 2
- Level: Main
- Area: 120 Square Feet
- Dimensions: 12 x 10
Bedroom 3
- Level: Main
- Area: 99 Square Feet
- Dimensions: 11 x 9
Primary bathroom
- Level: Upper
- Area: 80 Square Feet
- Dimensions: 8 x 10
Bathroom
- Level: Main
- Area: 38.5 Square Feet
- Dimensions: 7 x 5.5
Dining room
- Level: Main
- Area: 120 Square Feet
- Dimensions: 12 x 10
Kitchen
- Level: Main
- Area: 120 Square Feet
- Dimensions: 12 x 10
Living room
- Level: Main
- Area: 266 Square Feet
- Dimensions: 14 x 19
Heating
- Electric, Forced Air, Natural Gas, Radiant Floor
Appliances
- Included: Dryer, Electric Range, Microwave, Refrigerator, Washer
- Laundry: In Basement
Features
- Flooring: Hardwood, Tile
- Windows: Double Pane Windows
- Basement: Full,Unfinished
Interior area
- Total structure area: 1,368
- Total interior livable area: 1,368 sqft
- Finished area above ground: 1,368
- Finished area below ground: 1,040
Property
Features
- Levels: Two
- Stories: 2
Details
- Parcel number: 05165402500
Construction
Type & style
- Home type: SingleFamily
- Property subtype: Single Family Residence
Materials
- Vinyl Siding
- Foundation: Poured Concrete Fnd
- Roof: Asphalt
Condition
- Year built: 1950
Utilities & green energy
- Sewer: Public Sewer
- Water: Public
Community & HOA
Community
- Security: Smoke Detector(s), Carbon Monoxide Detector(s)
Location
- Region: Sault Sainte Marie
Financial & listing details
- Tax assessed value: $143,400
- Annual tax amount: $2,154
- Date on market: 9/5/2024
- Listing terms: Cash,Conventional
Price history
| Date | Event | Price |
|---|---|---|
| 10/15/2024 | Sold | --0 |
Source: EUPBR #24-859 Report a problem | ||
| 9/5/2024 | Listed for sale | $220,000+22.2%$161/sqft |
Source: EUPBR #24-859 Report a problem | ||
| 7/3/2024 | Sold | --0 |
Source: EUPBR #24-525 Report a problem | ||
| 6/30/2024 | Pending sale | $180,000$132/sqft |
Source: EUPBR #24-525 Report a problem | ||
| 6/17/2024 | Listed for sale | $180,000+51.3%$132/sqft |
Source: EUPBR #24-525 Report a problem | ||
| 9/24/2019 | Sold | $119,000$87/sqft |
Source: EUPBR #2127001_19-1074 Report a problem | ||
| 8/13/2019 | Listed for sale | $119,000+3.5%$87/sqft |
Source: Smith & Company Real Estate #19-1074 Report a problem | ||
| 12/1/2017 | Listing removed | $115,000$84/sqft |
Source: Smith & Company Real Estate #17-669 Report a problem | ||
| 8/25/2017 | Price change | $115,000-4.1%$84/sqft |
Source: Smith & Company Real Estate #17-669 Report a problem | ||
| 6/2/2017 | Listed for sale | $119,900+46.2%$88/sqft |
Source: Smith & Company Real Estate #17-669 Report a problem | ||
| 7/16/2012 | Sold | $82,000-11.4%$60/sqft |
Source: Public Record Report a problem | ||
| 6/2/2012 | Listed for sale | $92,500$68/sqft |
Source: CENTURY 21 Advantage Plus #12-304 Report a problem | ||
Public tax history
| Year | Property taxes | Tax assessment |
|---|---|---|
| 2025 | $2,154 | $71,700 +10.8% |
| 2024 | -- | $64,700 +22.3% |
| 2023 | -- | $52,900 +10.2% |
| 2022 | -- | $48,000 +8.1% |
| 2021 | -- | $44,400 +3.7% |
| 2020 | $2,247 +5.7% | $42,800 +4.9% |
| 2019 | $2,126 +1.7% | $40,800 -3.5% |
| 2018 | $2,090 +47.4% | $42,300 +0.5% |
| 2017 | $1,418 +1.2% | $42,100 +0.7% |
| 2016 | $1,401 -7% | $41,800 -2.6% |
| 2011 | $1,507 -10.4% | $42,900 +2.4% |
| 2010 | $1,681 | $41,900 |
Find assessor info on the county website
Neighborhood: 49783
Nearby homes
- $--2 bd2 ba858 sqft412 Parnell Ave, Sault Sainte Marie, MI 49783Sold
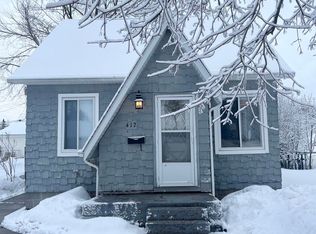
- $192,200-- bd-- ba-- sqft404 Parnell Ave, Sault Sainte Marie, MI 49783Off Market
- $179,2002 bd1 ba1k sqft416 Parnell Ave, Sault Sainte Marie, MI 49783Off Market

- $117,000-- bd-- ba-- sqft418 Parnell Ave, Sault Sainte Marie, MI 49783Off Market
- $--2 bd2 ba944 sqft424 Parnell Ave, Sault Sainte Marie, MI 49783Sold
- $150,200-- bd-- ba-- sqft424 Parnell Ave, Sault Sainte Marie, MI 49783Off Market
- $--6 bd3 ba2.1k sqft428 Parnell Ave, Sault Sainte Marie, MI 49783Sold
- $340,4004 bd2 ba2.6k sqft1004 Parnell St, Sault Sainte Marie, MI 49783Off Market
Nearby schools
GreatSchools rating
- NAWashington Elementary SchoolGrades: K-1Distance: 0.3 mi
- 7/10Sault Area Middle SchoolGrades: 5-10Distance: 0.9 mi
- 5/10Sault Area High SchoolGrades: 8-12Distance: 1 mi
- Michigan
- Chippewa County
- Sault Sainte Marie
- 49783
- 410 Parnell Ave
Nearby cities
Nearby zip codes
Other Sault Sainte Marie Topics
- Apartments for Rent in 49783
- Houses for Sale in 49783
- Houses for Rent in 49783
- 49783 Real Estate
- Sault Sainte Marie Condos
- Houses for Sale in Sault Sainte Marie
- Newest Listings in Sault Sainte Marie
- Sault Sainte Marie Home Values
- Sault Sainte Marie Real Estate Agents
- Sault Sainte Marie Refinance
- Sault Sainte Marie Mortgage Rates
