Skip main navigation
Closed
  • $989,000

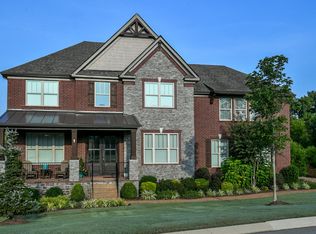
    410 Pastoral Way, Nolensville, TN 37135

    4beds
    3,487sqft
    Single Family Residence, Residential
    Built in 2014
    0.74 Acres Lot
    $1,015,300 Zestimate®
    $284/sqft
    $4,340 Estimated rent

    Home value

    $1,015,300

    $954,000 - $1.08M

    $4,340/mo

    Zestimate® history
    Loading
    Loading...

    Owner options

    List your home for rent

    $4,340/mo

    Rent Zestimate®

    Find your next renter with Zillow Rental Manager. Plus, with online applications, you can quickly screen prospective tenants – for free.

    Learn more

    $4,340/mo

    Rent Zestimate®

    Refinance and save

    $5,754/mo

    Est. payment

    Refinancing to a lower rate could help reduce your monthly payments and save thousands over the life of the loan.

    See today's rates

    $5,754/mo

    Est. payment

    Explore your selling options

    Work with a Zillow partner agent

    Leverage their expertise and Zillow's premium Showcase listings to get your home seen by more buyers.

    Get started

    List with your own agent

    Get your home in front of millions of buyers by listing it on Zillow.

    Learn how to do it

    Sell it yourself

    Take full control of how buyers see your home on Zillow by listing For Sale by Owner (FSBO).

    List your home

    What's special

    Wood-burning fireplaceCozy gas fireplaceIsland seatingWalk-in pantryAluminum-fenced backyardMain-level primary suiteMature trees
    Tucked away on a quiet cul-de-sac in the desirable Arrington Retreat neighborhood, this move-in ready gem offers the perfect balance of comfort, privacy, and convenience. Located minutes from I-840 and the scenic Arrington Vineyards and zoned for top-rated Williamson County schools. Inside, you’ll be welcomed by a warm and inviting layout with hardwood floors throughout the main level. A functional mudroom drop zone and spacious laundry room with built-in sink add everyday convenience. The living room centers around a cozy gas fireplace, while the covered back porch—with a wood-burning fireplace and gas starter—creates a second comfortable gathering space ideal for year-round entertaining. The open kitchen features stainless steel appliances, a gas cooktop, under-cabinet lighting, island seating, ample cabinetry, and a walk-in pantry for additional storage. A formal office or dining room at the front of the home, enclosed with double glass doors, adds versatility for your lifestyle needs.The main-level primary suite overlooks the lush backyard with direct access to the covered porch, has a tray ceiling, spacious bathroom with double vanities, a soaking tub, separate glass shower, water closet and a generous walk-in closet. Upstairs, you’ll find brand-new carpet, a large bonus room perfect for a media room or play area, and walk-in attic storage for added flexibility. The home is also pre-wired for speakers throughout. 3 spacious guest bedrooms and 2 baths, one being a jack and jill with separate vanities gives flexibility for each bedroom. Plenty of closet storage for your wardrobe and personal belongings. Enjoy peaceful views in this park like backyard, aluminum-fenced backyard, lined with mature trees for added privacy. A spacious 3-car garage offers plenty of room for vehicles and storage. Residents also enjoy the neighborhood amenities including a pool, walking trails, and a community overlook deck with sweeping hilltop views.

    Zillow last checked:

    Listing updated:

    Listed by:

    Thomas Rassas 615-955-0728,

    Pilkerton Realtors

    Bought with:

    Brian Albano, 366336

    eXp Realty

    Source: RealTracs MLS as distributed by MLS GRID,MLS#: 2889612MLS Logo

    Facts & features

    Interior

    Bedrooms & bathrooms
    • Bedrooms: 4
    • Bathrooms: 4
    • Full bathrooms: 3
    • 1/2 bathrooms: 1
    • Main level bedrooms: 1
    Recreation room
    • Features: Second Floor
    • Level: Second Floor
    • Area: 285 Square Feet
    • Dimensions: 19x15
    Heating
    • Central, Natural Gas
    Cooling
    • Central Air, Electric
    Appliances
    • Included: Double Oven, Electric Oven, Cooktop, Dishwasher, Disposal, Microwave
    • Laundry: Electric Dryer Hookup, Washer Hookup
    Features
    • Entrance Foyer, Extra Closets, Walk-In Closet(s)
    • Flooring: Carpet, Wood, Tile
    • Basement: None,Crawl Space
    • Number of fireplaces: 1
    • Fireplace features: Living Room
    Interior area
    • Total structure area: 3,487
    • Total interior livable area: 3,487 sqft
    • Finished area above ground: 3,487

    Property

    Parking
    • Total spaces: 3
    • Parking features: Garage Door Opener, Garage Faces Side, Aggregate, Driveway
    • Garage spaces: 3
    • Has uncovered spaces: Yes
    Features
    • Levels: Two
    • Stories: 2
    • Patio & porch: Patio, Covered, Porch
    Lot
    • Size: 0.74 Acres
    Details
    • Parcel number: 094109E C 01400 00018109E
    • Special conditions: Standard

    Construction

    Type & style
    • Home type: SingleFamily
    • Architectural style: Contemporary
    • Property subtype: Single Family Residence, Residential
    Materials
    • Brick, Fiber Cement
    • Roof: Shingle
    Condition
    • New construction: No
    • Year built: 2014

    Utilities & green energy

    • Sewer: STEP System
    • Water: Public
    • Utilities for property: Electricity Available, Natural Gas Available, Water Available, Cable Connected

    Community & HOA

    Community
    • Security: Smoke Detector(s)
    • Subdivision: Arrington Retreat
    HOA
    • Has HOA: Yes
    • Services included: Recreation Facilities
    • HOA fee: $75 monthly
    Location
    • Region: Nolensville

    Financial & listing details

    • Price per square foot: $284/sqft
    • Tax assessed value: $923,200
    • Annual tax amount: $2,874
    • Date on market: 5/21/2025
    • Electric utility on property: Yes

    Price history

    DateEventPrice
    7/30/2025Sold$989,000$284/sqft
    Source: RealTracs MLS as distributed by MLS GRID #2889612 Report a problem
    7/2/2025Contingent$989,000$284/sqft
    Source: RealTracs MLS as distributed by MLS GRID #2889612 Report a problem
    6/27/2025Listed for sale$989,000+1%$284/sqft
    Source: RealTracs MLS as distributed by MLS GRID #2889612 Report a problem
    5/27/2025Contingent$979,500$281/sqft
    Source: RealTracs MLS as distributed by MLS GRID #2889612 Report a problem
    5/21/2025Listed for sale$979,500+78.7%$281/sqft
    Source: RealTracs MLS as distributed by MLS GRID #2889612 Report a problem
    1/9/2020Sold$548,000-1.1%$157/sqft
    Source: RealTracs MLS as distributed by MLS GRID #2094078 Report a problem
    11/23/2019Price change$554,000-0.2%$159/sqft
    Source: PARKS #2094078 Report a problem
    10/25/2019Listed for sale$555,000+7.8%$159/sqft
    Source: PARKS #2094078 Report a problem
    1/27/2015Sold$514,635$148/sqft
    Source: Public Record Report a problem

    Public tax history

    YearProperty taxesTax assessment
    2025$3,000 +4.4%$230,800 +51%
    2024$2,874 $152,850
    2023$2,874 $152,850
    2022$2,874 $152,850
    2021$2,874 +11.1%$152,850 +31.2%
    2020$2,587 $116,525
    2019$2,587 +3.3%$116,525
    2018$2,505 $116,525
    2017$2,505 $116,525
    2016-- $116,525 +17.7%
    2015-- $99,000 +244.3%
    2014-- $28,750
    Find assessor info on the county website

    Neighborhood: 37135

    Nearby schools

    GreatSchools rating
    Schools provided by the listing agent
    • Elementary: College Grove Elementary
    • Middle: Fred J Page Middle School
    • High: Fred J Page High School

    Source: RealTracs MLS as distributed by MLS GRID. This data may not be complete. We recommend contacting the local school district to confirm school assignments for this home.

    Get a cash offer in 3 minutes
    Find out how much your home could sell for in as little as 3 minutes with a no-obligation cash offer.
    Estimated market value
    $1,015,300
    Get a cash offer in 3 minutes
    Find out how much your home could sell for in as little as 3 minutes with a no-obligation cash offer.
    Estimated market value
    $1,015,300