Skip main navigation
Sold for $580,000
  • $580,000

    410 Patton Avenue, Shirley, NY 11967

    3beds
    1,430sqft
    Single Family Residence, Residential
    Built in 1989
    0.3 Acres Lot
    $609,700 Zestimate®
    $406/sqft
    $3,965 Estimated rent

    Home value

    $609,700

    $549,000 - $683,000

    $3,965/mo

    Zestimate® history
    Loading
    Loading...

    Owner options

    List your home for rent

    $3,965/mo

    Rent Zestimate®

    Find your next renter with Zillow Rental Manager. Plus, with online applications, you can quickly screen prospective tenants – for free.

    Learn more

    $3,965/mo

    Rent Zestimate®

    Refinance and save

    $3,958/mo

    Est. payment

    Refinancing to a lower rate could help reduce your monthly payments and save thousands over the life of the loan.

    See today's rates

    $3,958/mo

    Est. payment

    Explore your selling options

    Work with a Zillow partner agent

    Leverage their expertise and Zillow's premium Showcase listings to get your home seen by more buyers.

    Get started

    List with your own agent

    Get your home in front of millions of buyers by listing it on Zillow.

    Learn how to do it

    Sell it yourself

    Take full control of how buyers see your home on Zillow by listing For Sale by Owner (FSBO).

    List your home

    What's special

    Double wood fireplacePrivate outdoor retreatExpansive driveway
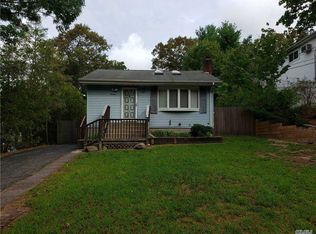
    Welcome to your new home, where comfort and convenience come together. This charming ranch offers everything you need for everyday living. The expansive driveway provides ample parking for you and your guests. Inside, you'll find three comfortable bedrooms, including a primary suite with its own private bathroom ensuring convenience and comfort. The roof and back patio were recently updated in 2020, offering peace of mind and enhancing your outdoor enjoyment. Cozy up by the double wood fireplace that warms both the dining room and living room, creating a perfect atmosphere for those chilly nights. The massive 2.5 car garage provides plenty of space for vehicles and storage, while the full basement with an outside entrance opens up endless possibilities for customization and expansion. Sliders from the dining area lead directly to the back patio, making it ideal for entertaining or enjoying quiet evenings in your private outdoor retreat. Conveniently located just minutes from the expressway, restaurants, and shops, this property offers the perfect blend of privacy and accessibility. Don’t miss out on this incredible opportunity! Schedule your showing today!

    Zillow last checked:

    Listing updated:

    Listed by:

    Sarah Fox 631-926-1176,

    Signature Premier Properties 631-642-2300,

    Kevin Iglesias 631-618-7413,

    Signature Premier Properties

    Bought with:

    Silvia Calderon, 10401244586

    Century 21 AA Realty

    Source: OneKey® MLS as distributed by MLS GRID,MLS#: 847200MLS Logo

    Facts & features

    Interior

    Bedrooms & bathrooms
    • Bedrooms: 3
    • Bathrooms: 3
    • Full bathrooms: 3
    Other
    • Description: 3 bedrooms, primary with en-suite, living room, dining room, EIK (stove and microwave 2023) Skylights, wood flooring throughout with double wood fireplace.
    • Level: First
    Other
    • Description: Roof and back patio 2020
    • Level: Other
    Basement
    • Description: Full with outside entrance and 2 1/2 car garage. pellet stove
    • Level: Other
    Heating
    • Baseboard, Oil
    Cooling
    • Wall/Window Unit(s)
    Appliances
    • Included: Cooktop, Dishwasher, Dryer, Electric Cooktop, Electric Oven, Freezer, Microwave, Oven, Refrigerator, Stainless Steel Appliance(s), Washer, Oil Water Heater
    • Laundry: Washer/Dryer Hookup, In Basement
    Features
    • First Floor Bedroom, First Floor Full Bath, Cathedral Ceiling(s), Ceiling Fan(s), Eat-in Kitchen, Formal Dining, Primary Bathroom, Open Floorplan, Open Kitchen, Storage
    • Flooring: Hardwood, Other
    • Basement: Finished,Full,Walk-Out Access
    • Attic: Full
    • Number of fireplaces: 2
    • Fireplace features: Pellet Stove, Wood Burning
    Interior area
    • Total structure area: 2,166
    • Total interior livable area: 1,430 sqft

    Property

    Parking
    • Total spaces: 2
    • Parking features: Garage
    • Garage spaces: 2
    Accessibility
    • Accessibility features: Accessible Central Living Area
    Lot
    • Size: 0.3 Acres
    Details
    • Parcel number: 0200668000400001002
    • Special conditions: None

    Construction

    Type & style
    • Home type: SingleFamily
    • Architectural style: Ranch
    • Property subtype: Single Family Residence, Residential
    Condition
    • Year built: 1989

    Utilities & green energy

    • Sewer: Cesspool
    • Water: Public
    • Utilities for property: Cable Connected, Electricity Connected, Water Connected

    Community & HOA

    HOA
    • Has HOA: No
    Location
    • Region: Shirley

    Financial & listing details

    • Price per square foot: $406/sqft
    • Tax assessed value: $2,650
    • Annual tax amount: $11,914
    • Date on market: 4/20/2025
    • Cumulative days on market: 8 days
    • Listing agreement: Exclusive Right To Sell
    • Electric utility on property: Yes

    Price history

    DateEventPrice
    7/17/2025Sold$580,000+5.5%$406/sqft
    Source: OneKey® MLS as distributed by MLS GRID #847200 Report a problem
    5/7/2025Pending sale$549,888$385/sqft
    Source: OneKey® MLS as distributed by MLS GRID #847200 Report a problem
    4/28/2025Listing removed$549,888$385/sqft
    Source: OneKey® MLS as distributed by MLS GRID #847200 Report a problem
    4/20/2025Listed for sale$549,888+57.1%$385/sqft
    Source: OneKey® MLS as distributed by MLS GRID #847200 Report a problem
    12/1/2016Listing removed$350,000$245/sqft
    Source: Coldwell Banker M&D Good Life #2880340 Report a problem
    9/1/2016Listed for sale$350,000-2.9%$245/sqft
    Source: Coldwell Banker M&D Good Life #2880340 Report a problem
    4/4/2007Sold$360,500$252/sqft
    Source: Public Record Report a problem

    Public tax history

    YearProperty taxesTax assessment
    2025-- $2,650
    2024-- $2,650
    2023-- $2,650
    2022-- $2,650
    2021-- $2,650
    2020-- $2,650
    2019-- $2,650
    2018-- $2,650
    2017$9,824 $2,650
    2016-- $2,650
    2015-- $2,650
    2014-- $2,650
    2013-- $2,650
    2012-- $2,650
    2011-- $2,650
    2010-- $2,650
    2009-- $2,650
    2008-- $2,650
    2007$6,696 +19.6%$2,650
    2005$5,600 -19.1%$2,650 -22.1%
    2004$6,919 +10.7%$3,400
    2003$6,253 +5.1%$3,400
    2002$5,949 $3,400
    Find assessor info on the county website

    Neighborhood: 11967

    Nearby schools

    GreatSchools rating
    Schools provided by the listing agent
    • Elementary: C E Walters School
    • Middle: Longwood Junior High School
    • High: Longwood High School

    Source: OneKey® MLS as distributed by MLS GRID. This data may not be complete. We recommend contacting the local school district to confirm school assignments for this home.

    Get a cash offer in 3 minutes
    Find out how much your home could sell for in as little as 3 minutes with a no-obligation cash offer.
    Estimated market value
    $609,700
    Get a cash offer in 3 minutes
    Find out how much your home could sell for in as little as 3 minutes with a no-obligation cash offer.
    Estimated market value
    $609,700