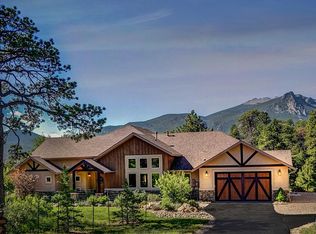
Welcome to your dream home in the heart of Estes Park! This stunning 3-bedroom, 2-bath custom residence, just six years young, is perfectly situated on a spacious corner lot surrounded by mountain beauty and natural charm.Step inside to discover an elegant open layout highlighted by soaring 9-foot ceilings throughout and a breathtaking exposed timber cathedral ceiling in the Great Room-perfectly capturing the rustic sophistication of mountain living. The gourmet kitchen is a chef's delight, featuring a professional-grade 6-burner gas stove with griddle, double oven, and a generous walk-in pantry for all your culinary needs.The thoughtful design combines luxury and comfort with well-appointed bedrooms, spa-inspired bathrooms, and refined finishes throughout. Whether you're entertaining indoors or enjoying the outdoors, this home offers the perfect blend of privacy, style, and Rocky Mountain ambiance.Don't miss this rare opportunity to own a piece of Estes Park paradise-schedule your private showing today!
Sold for $1,185,000
$1,185,000
410 Pawnee Ln, Estes Park, CO 80517
3beds
2,912sqft
Single Family Residence
Built in 2019
0.96 Acres Lot
$1,178,400 Zestimate®
$407/sqft
$3,589 Estimated rent
Home value
$1,178,400
$1.12M - $1.24M
$3,589/mo
Zestimate® history
Owner options
List your home for rent
$3,589/mo
Rent Zestimate®
Find your next renter with Zillow Rental Manager. Plus, with online applications, you can quickly screen prospective tenants – for free.
$3,589/mo
Rent Zestimate®
Refinance and save
$5,623/mo
Est. payment
Refinancing to a lower rate could help reduce your monthly payments and save thousands over the life of the loan.
$5,623/mo
Est. payment
Explore your selling options
Work with a Zillow partner agent
Leverage their expertise and Zillow's premium Showcase listings to get your home seen by more buyers.
Get startedList with your own agent
Get your home in front of millions of buyers by listing it on Zillow.
Learn how to do itSell it yourself
Take full control of how buyers see your home on Zillow by listing For Sale by Owner (FSBO).
List your homeWhat's special
Zillow last checked:
Listing updated:
Listed by:
Deb Youngbluth 303-517-2283,
Real
Bought with:
Julie Abel, 100052133
Keller Williams Top of the Rockies Estes Park
Source: IRES as distributed by MLS GRID,MLS#: 1039786
Facts & features
Interior
Bedrooms & bathrooms
- Bedrooms: 3
- Bathrooms: 2
- Full bathrooms: 2
- Main level bathrooms: 1
Rooms
- Room types: Loft
Primary bedroom
- Description: Carpet
- Features: Full Primary Bath
- Level: Main
- Area: 280 Square Feet
- Dimensions: 14 x 20
Bedroom 2
- Description: Carpet
- Level: Upper
- Area: 143 Square Feet
- Dimensions: 13 x 11
Bedroom 3
- Level: Upper
- Area: 143 Square Feet
- Dimensions: 13 x 11
Dining room
- Description: Hardwood
- Level: Main
- Area: 99 Square Feet
- Dimensions: 11 x 9
Great room
- Description: Hardwood
- Level: Main
- Area: 320 Square Feet
- Dimensions: 16 x 20
Kitchen
- Description: Hardwood
- Level: Main
- Area: 225 Square Feet
- Dimensions: 15 x 15
Laundry
- Description: Hardwood
- Level: Main
- Area: 88 Square Feet
- Dimensions: 8 x 11
Heating
- Forced Air
Cooling
- Central Air
Appliances
- Included: Gas Range, Double Oven, Dishwasher, Refrigerator, Washer, Dryer, Gas Bar-B-Q
Features
- Cathedral Ceiling(s), Open Floorplan, Pantry, Walk-In Closet(s), Kitchen Island
- Windows: Window Coverings
- Basement: Partially Finished,Crawl Space,Walk-Out Access
- Has fireplace: Yes
- Fireplace features: Gas
Interior area
- Total structure area: 2,088
- Total interior livable area: 2,912 sqft
- Finished area above ground: 2,088
Property
Parking
- Total spaces: 2
- Parking features: Garage - Attached
- Attached garage spaces: 2
- Details: Attached
Features
- Levels: Two
- Stories: 2
- Patio & porch: Deck
Lot
- Size: 0.96 Acres
- Features: Corner Lot
Details
- Parcel number: R1600646
- Zoning: SFR
- Special conditions: Private Owner
Construction
Type & style
- Home type: SingleFamily
- Property subtype: Single Family Residence
Materials
- Frame
- Roof: Composition
Condition
- New construction: No
- Year built: 2019
Utilities & green energy
- Gas: Xcel Energy
- Sewer: Public Sewer
- Water: City
- Utilities for property: Natural Gas Available, Electricity Available, Satellite Avail, High Speed Avail
Community & HOA
Community
- Subdivision: Cherokee Meadows Sub 2nd
HOA
- Has HOA: Yes
- HOA fee: $100 annually
- HOA name: Cherokee Meadows Subdivision
Location
- Region: Estes Park
Financial & listing details
- Price per square foot: $407/sqft
- Tax assessed value: $1,030,200
- Annual tax amount: $5,300
- Date on market: 7/23/2025
- Listing terms: Cash,Conventional,FHA,VA Loan
- Exclusions: Sellers personal property
- Electric utility on property: Yes
- Road surface type: Asphalt
Price history
| Date | Event | Price |
|---|---|---|
| 9/19/2025 | Sold | $1,185,000-4%$407/sqft |
Source:  IRES as distributed by MLS GRID #1039786 Report a problem IRES as distributed by MLS GRID #1039786 Report a problem | ||
| 8/14/2025 | Pending sale | $1,235,000$424/sqft |
Source:  REcolorado as distributed by MLS GRID #IR1039786 Report a problem REcolorado as distributed by MLS GRID #IR1039786 Report a problem | ||
| 7/31/2025 | Listed for sale | $1,235,000$424/sqft |
Source: REcolorado as distributed by MLS GRID #IR1039786 Report a problem | ||
| 7/27/2025 | Pending sale | $1,235,000$424/sqft |
Source: REcolorado as distributed by MLS GRID #IR1039786 Report a problem | ||
| 7/26/2025 | Listed for sale | $1,235,000+517.5%$424/sqft |
Source: IRES as distributed by MLS GRID #1039786 Report a problem | ||
| 5/7/2018 | Sold | $200,000+90.5%$69/sqft |
Source: IRES as distributed by MLS GRID #844598 Report a problem | ||
| 7/10/2001 | Sold | $105,000$36/sqft |
Source: Public Record Report a problem | ||
Public tax history
| Year | Property taxes | Tax assessment |
|---|---|---|
| 2025 | $4,950 -6.6% | $64,388 -15.3% |
| 2024 | $5,300 +24% | $76,038 -1% |
| 2023 | $4,272 -2.6% | $76,776 +37.2% |
| 2022 | $4,387 +44.2% | $55,948 -2.8% |
| 2021 | $3,042 +0% | $57,558 +46% |
| 2020 | $3,041 -21.2% | $39,411 -1.2% |
| 2019 | $3,856 | $39,888 -18.1% |
| 2018 | $3,856 | $48,720 |
| 2017 | $3,856 -0.5% | $48,720 +1.8% |
| 2016 | $3,877 +6.8% | $47,850 |
| 2015 | $3,630 +5.8% | $47,850 +3.1% |
| 2014 | $3,432 | $46,400 |
| 2013 | -- | $46,400 -2.5% |
| 2012 | -- | $47,590 |
| 2011 | -- | $47,590 -3.1% |
| 2010 | -- | $49,100 |
| 2009 | -- | $49,100 +5.9% |
| 2008 | -- | $46,370 |
| 2007 | -- | $46,370 +23% |
| 2006 | -- | $37,700 |
| 2005 | -- | $37,700 +2.4% |
| 2004 | -- | $36,800 +73.3% |
| 2002 | -- | $21,230 +41.9% |
| 2001 | -- | $14,960 |
Find assessor info on the county website
Neighborhood: 80517
Nearby homes
- $889,2002 bd1 ba1.5k sqft412 Pawnee Ln, Estes Park, CO 80517Off Market
- $1,096,2003 bd2 ba2.4k sqft411 Pawnee Ln, Estes Park, CO 80517Off Market
- $918,7003 bd2 ba1.8k sqft409 Pawnee Ln, Estes Park, CO 80517Off Market
- $1,749,0005 bd5 ba5.8k sqft414 Pawnee Ln, Estes Park, CO 80517Sold
- $1,078,5002 bd1 ba1.7k sqft403 Pawnee Dr, Estes Park, CO 80517Off Market
- $1,134,9005 bd3 ba4.3k sqft413 Pawnee Ln, Estes Park, CO 80517Off Market
- $297,5000.972 Acres407 Pawnee Dr, Estes Park, CO 80517Sold
- $952,000-- bd-- ba-- sqft430 Pawnee Dr, Estes Park, CO 80517Off Market
Nearby schools
GreatSchools rating
- 4/10Estes Park K-5 SchoolGrades: PK-5Distance: 1.7 mi
- 6/10Estes Park Middle SchoolGrades: 6-8Distance: 1.8 mi
- 4/10Estes Park High SchoolGrades: 9-12Distance: 1.9 mi
Schools provided by the listing agent
- Elementary: Estes Park
- Middle: Estes Park
- High: Estes Park
Source: IRES as distributed by MLS GRID. This data may not be complete. We recommend contacting the local school district to confirm school assignments for this home.


Get pre-qualified for a loan
At Zillow Home Loans, we can pre-qualify you in as little as 5 minutes with no impact to your credit score.An equal housing lender. NMLS #10287.
- Colorado
- Larimer County
- Estes Park
- 80517
- 410 Pawnee Ln
Nearby cities
Nearby zip codes
Other Estes Park Topics
