Skip main navigation
Closed
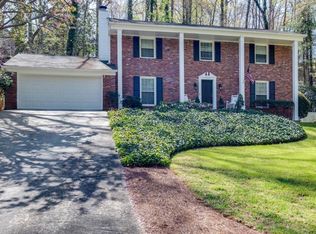
Street View
  • $835,000

    410 Pebblestone Cir SE, Marietta, GA 30067

    5beds
    3,410sqft
    Single Family Residence, Residential
    Built in 1972
    0.51 Acres Lot
    $834,400 Zestimate®
    $245/sqft
    $3,902 Estimated rent

    Home value

    $834,400

    $776,000 - $901,000

    $3,902/mo

    Zestimate® history
    Loading
    Loading...

    Owner options

    List your home for rent

    $3,902/mo

    Rent Zestimate®

    Find your next renter with Zillow Rental Manager. Plus, with online applications, you can quickly screen prospective tenants – for free.

    Learn more

    $3,902/mo

    Rent Zestimate®

    Refinance and save

    $5,006/mo

    Est. payment

    Refinancing to a lower rate could help reduce your monthly payments and save thousands over the life of the loan.

    See today's rates

    $5,006/mo

    Est. payment

    Explore your selling options

    Work with a Zillow partner agent

    Leverage their expertise and Zillow's premium Showcase listings to get your home seen by more buyers.

    Get started

    List with your own agent

    Get your home in front of millions of buyers by listing it on Zillow.

    Learn how to do it

    Sell it yourself

    Take full control of how buyers see your home on Zillow by listing For Sale by Owner (FSBO).

    List your home

    What's special

    Upgraded remote gas fireplaceNew rear deckPrivate backyardCedar-beam front porchWide-plank lvp flooringNew exterior paintTaj mahal quartzite countertops
    Welcome to this beautifully upgraded, cul-de-sac home on half an acre in sought-after Fox Hills - Sope Creek Elementary District! Nearly every inch has been thoughtfully renovated! On the main floor, you'll find a new kitchen with professional THOR appliances, new cabinets, Taj Mahal quartzite countertops, two sinks, wide-plank LVP flooring, new drywall and insulation, and an upgraded remote, gas fireplace. The basement has been fully finished adding 950 sqft with 9-foot ceilings, a fifth bedroom, full bath, workout room or office, media/playroom space and a large additional unfinished storage room. Upstairs you’ll find the owner’s suite featuring a HUGE walk-in shower with dual & rainfall shower heads, crate & barrel vanity, a new custom closet and remote-controlled shades. In addition, you’ll find 3 more bedrooms, two with custom closets, new doors, new trim and new carpet (installed after photos). Additional major upgrades include new exterior paint, a 200-amp electrical panel with surge protection, EV charging, whole-home smart lighting, a zoned 5-ton HVAC system and upgraded laundry room with butcher block countertops. Outdoors you can find a new, cedar-beam front porch, and your dream, PRIVATE backyard with a screened-in porch, new rear deck, privacy fencing with solar lighting, new Bermuda sod and a fire pit. Plus, there's room to add a pool! This home is located near Sope Creek trails, 20 minutes to downtown Roswell and Buckhead. Swim and Tennis membership is available just across the street from Fox Hills!

    Zillow last checked:

    Listing updated:

    Listing Provided by:

    Raeann Fortin,

    Simple Showing, Inc. 678-231-3456

    Bought with:

    Laura Miller Edwards Realty Group, 172813

    Keller Williams Realty Signature Partners

    Source: FMLS GA,MLS#: 7657125MLS Logo

    Facts & features

    Interior

    Bedrooms & bathrooms
    • Bedrooms: 5
    • Bathrooms: 4
    • Full bathrooms: 3
    • 1/2 bathrooms: 1
    Primary bedroom
    • Features: None
    • Level: None
    Bedroom
    • Features: None
    Primary bathroom
    • Features: Double Shower, Double Vanity, Shower Only
    Dining room
    • Features: Separate Dining Room
    Kitchen
    • Features: Cabinets White, Kitchen Island, Pantry, Stone Counters, View to Family Room
    Heating
    • Central, Zoned
    Cooling
    • Attic Fan, Ceiling Fan(s), Central Air, Heat Pump, Zoned
    Appliances
    • Included: Dishwasher, Double Oven, Gas Range, Microwave, Range Hood, Refrigerator
    • Laundry: Laundry Room, Main Level
    Features
    • Entrance Foyer, High Ceilings 9 ft Lower, High Speed Internet, Recessed Lighting, Smart Home, Track Lighting, Walk-In Closet(s)
    • Flooring: Carpet, Luxury Vinyl, Tile
    • Windows: Double Pane Windows, Insulated Windows, Window Treatments
    • Basement: Daylight,Exterior Entry,Finished,Finished Bath,Interior Entry,Walk-Out Access
    • Attic: Pull Down Stairs
    • Number of fireplaces: 1
    • Fireplace features: Gas Starter
    • Common walls with other units/homes: No Common Walls
    Interior area
    • Total structure area: 3,410
    • Total interior livable area: 3,410 sqft
    • Finished area above ground: 2,460
    • Finished area below ground: 950

    Property

    Parking
    • Total spaces: 2
    • Parking features: Driveway, Garage, Garage Door Opener, Garage Faces Front, Kitchen Level, Electric Vehicle Charging Station(s)
    • Garage spaces: 2
    • Has uncovered spaces: Yes
    Accessibility
    • Accessibility features: None
    Features
    • Levels: Three Or More
    • Patio & porch: Covered, Deck, Front Porch, Rear Porch, Screened
    • Exterior features: Private Yard, Rain Gutters, Rear Stairs, Storage
    • Pool features: None
    • Spa features: None
    • Fencing: Back Yard,Fenced,Privacy,Wood
    • Has view: Yes
    • View description: Neighborhood, Trees/Woods
    • Waterfront features: None
    • Body of water: None
    Lot
    • Size: 0.51 Acres
    • Features: Back Yard, Cleared, Cul-De-Sac, Front Yard, Private, Sprinklers In Front
    Details
    • Additional structures: None
    • Parcel number: 17104500500
    • Other equipment: Irrigation Equipment
    • Horse amenities: None

    Construction

    Type & style
    • Home type: SingleFamily
    • Architectural style: Craftsman,Traditional
    • Property subtype: Single Family Residence, Residential
    Materials
    • Aluminum Siding, Blown-In Insulation, Metal Siding
    • Roof: Composition
    Condition
    • Updated/Remodeled
    • New construction: No
    • Year built: 1972

    Utilities & green energy

    • Electric: 110 Volts, 220 Volts, 220 Volts in Garage
    • Sewer: Public Sewer
    • Water: Public
    • Utilities for property: Cable Available, Electricity Available, Natural Gas Available, Sewer Available, Underground Utilities, Water Available
    Green energy
    • Energy efficient items: None
    • Energy generation: None

    Community & neighborhood

    Security
    • Security features: Carbon Monoxide Detector(s), Fire Alarm, Security Service, Security System Owned, Smoke Detector(s)
    Community
    • Community features: Near Schools, Street Lights
    Location
    • Region: Marietta
    • Subdivision: Fox Hills

    HOA & financial

    HOA
    • Has HOA: No
    • Services included: Maintenance Grounds

    Other

    Other facts
    • Road surface type: Concrete

    Price history

    DateEventPrice
    11/20/2025Sold$835,000-1.8%$245/sqft
    Source: FMLS GA #7657125 Report a problem
    10/21/2025Pending sale$850,000$249/sqft
    Source: FMLS GA #7657125 Report a problem
    10/2/2025Listed for sale$850,000+80.9%$249/sqft
    Source: FMLS GA #7657125 Report a problem
    12/2/2021Sold$470,000+0%$138/sqft
    Source: FMLS GA #6952717 Report a problem
    11/6/2021Pending sale$469,900$138/sqft
    Source: FMLS GA #6952717 Report a problem
    10/28/2021Price change$469,900-6%$138/sqft
    Source: FMLS GA #6952717 Report a problem
    10/7/2021Listed for sale$499,900+85.1%$147/sqft
    Source: FMLS GA #6952717 Report a problem
    7/8/2015Sold$270,000$79/sqft
    Source: FMLS GA #5544943 Report a problem

    Public tax history

    YearProperty taxesTax assessment
    2024$5,283 +28.1%$202,340 +16.3%
    2023$4,124 -0.2%$173,936 +17.5%
    2022$4,133 +235.3%$148,060 +7.5%
    2021$1,233 +5%$137,772 +16.6%
    2020$1,174 $118,112
    2019$1,174 +0.2%$118,112 +0.8%
    2018$1,171 $117,176
    2017$1,171 +22.3%$117,176 +12.7%
    2016$958 +6.3%$104,000 -2.8%
    2015$901 -0.6%$107,016 +4.2%
    2014$906 +5.5%$102,660 +21.5%
    2013$859 -5.8%$84,460 -9.1%
    2012$911 -0.5%$92,912
    2011$916 +15.7%$92,912
    2010$792 -8.3%$92,912 -20.3%
    2009$863 +23.6%$116,596 +33%
    2006$699 -66.9%$87,672
    2005$2,111 $87,672
    2004$2,111 +3.2%$87,672 +3.3%
    2003$2,046 0%$84,872
    2002$2,047 -4.2%$84,872
    2001$2,137 +0.1%$84,872
    2000$2,134 $84,872

    Find assessor info on the county website

    Neighborhood: Fox Hills

    Nearby schools

    GreatSchools rating
    Schools provided by the listing agent
    • Elementary: Sope Creek
    • Middle: East Cobb
    • High: Wheeler

    Source: FMLS GA. This data may not be complete. We recommend contacting the local school district to confirm school assignments for this home.

    Get a cash offer in 3 minutes
    Find out how much your home could sell for in as little as 3 minutes with a no-obligation cash offer.
    Estimated market value
    $834,400
    Get a cash offer in 3 minutes
    Find out how much your home could sell for in as little as 3 minutes with a no-obligation cash offer.
    Estimated market value
    $834,400