Skip main navigation
Sold
  • Price Unknown

    410 Pittman Ave, Wolfforth, TX 79382

    3beds
    1,480sqft
    Single Family Residence, Residential
    Built in 2016
    7,405 Square Feet Lot
    $223,000 Zestimate®
    $--/sqft
    $1,699 Estimated rent

    Home value

    $223,000

    $212,000 - $234,000

    $1,699/mo

    Zestimate® history
    Loading
    Loading...

    Owner options

    List your home for rent

    $1,699/mo

    Rent Zestimate®

    Find your next renter with Zillow Rental Manager. Plus, with online applications, you can quickly screen prospective tenants – for free.

    Learn more

    $1,699/mo

    Rent Zestimate®

    Refinance and save

    Refinancing to a lower rate could help reduce your monthly payments and save thousands over the life of the loan.

    See today's rates

    Explore your selling options

    Work with a Zillow partner agent

    Leverage their expertise and Zillow's premium Showcase listings to get your home seen by more buyers.

    Get started

    List with your own agent

    Get your home in front of millions of buyers by listing it on Zillow.

    Learn how to do it

    Sell it yourself

    Take full control of how buyers see your home on Zillow by listing For Sale by Owner (FSBO).

    List your home

    What's special

    Brick fireplaceLvp flooringGranite countertopsExpansive front yardCovered patioFenced backyardOversized lot configuration
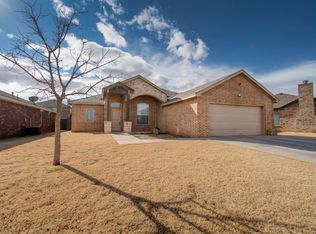
    Welcome to 410 Pittman Ave in the heart of Preston Park! This well maintained 3 bedroom, 2 bath, 2 car garage home offers 1,480 square feet with an open living, dining and kitchen area. Interior features include LVP flooring, granite countertops, kitchen island, plantation shutters, vaulted living room ceiling with wood beam and a brick fireplace. The primary suite offers a walk in closet and private bath with granite countertop and tiled walk in shower. Additional features include built in speakers in the living area and covered patio, smart doorbell and approximately 150 square feet of decked attic storage with garage access. Outside, the oversized lot configuration provides an expansive front yard and extensive additional concrete parking, along with a fenced backyard and covered patio. Recent updates include Carrier HVAC and Rheem water heater, both replaced in 2024. Located in the Frenship ISD. Setup a showing today, and go take a look.

    Zillow last checked:

    Listing updated:

    Listed by:

    Tim Grissom TREC #0514493 806-543-8461,

    Grissom Realty

    Bought with:

    Kerri Shields, TREC #0680059

    Exit Realty of Lubbock

    Source: LBMLS,MLS#: 202612085MLS Logo

    Facts & features

    Interior

    Bedrooms & bathrooms
    • Bedrooms: 3
    • Bathrooms: 2
    • Full bathrooms: 2
    Primary bedroom
    • Features: Luxury Vinyl Flooring
    • Area: 147.56 Square Feet
    • Dimensions: 12.40 x 11.90
    Bedroom 2
    • Features: Luxury Vinyl Flooring
    • Area: 114.4 Square Feet
    • Dimensions: 10.40 x 11.00
    Bedroom 3
    • Features: Luxury Vinyl Flooring
    • Area: 114.4 Square Feet
    • Dimensions: 10.40 x 11.00
    Dining room
    • Features: Luxury Vinyl Flooring
    • Area: 100 Square Feet
    • Dimensions: 10.00 x 10.00
    Family room
    • Features: Luxury Vinyl Flooring
    • Area: 256.5 Square Feet
    • Dimensions: 13.50 x 19.00
    Kitchen
    • Features: Luxury Vinyl Flooring
    • Area: 117 Square Feet
    • Dimensions: 9.00 x 13.00
    Heating
    • Central, Electric
    Cooling
    • Electric
    Appliances
    • Included: Disposal, Free-Standing Electric Range, Microwave, Stainless Steel Appliance(s)
    • Laundry: Electric Dryer Hookup, Inside, Washer Hookup
    Features
    • Beamed Ceilings, Breakfast Bar, Granite Counters, Open Floorplan, Recessed Lighting, Walk-In Closet(s)
    • Flooring: Luxury Vinyl
    • Windows: Double Pane Windows
    • Has basement: No
    • Number of fireplaces: 1
    • Fireplace features: Family Room, Wood Burning
    Interior area
    • Total structure area: 1,480
    • Total interior livable area: 1,480 sqft
    • Finished area above ground: 1,480

    Property

    Parking
    • Total spaces: 2
    • Parking features: Additional Parking, Attached, Concrete, Garage, Garage Door Opener, Garage Faces Front
    • Attached garage spaces: 2
    Features
    • Patio & porch: Covered, Front Porch, Rear Porch
    • Exterior features: None
    • Fencing: Back Yard,Wood
    Lot
    • Size: 7,405 Square Feet
    • Features: Landscaped, Pie Shaped Lot
    Details
    • Parcel number: R310225
    • Zoning description: Single Family
    • Special conditions: Standard
    • Other equipment: None

    Construction

    Type & style
    • Home type: SingleFamily
    • Architectural style: Traditional
    • Property subtype: Single Family Residence, Residential
    Materials
    • Blown-In Insulation, Brick
    • Foundation: Slab
    • Roof: Composition
    Condition
    • New construction: No
    • Year built: 2016

    Utilities & green energy

    • Sewer: Public Sewer
    • Water: Public
    • Utilities for property: Cable Available, Electricity Available, Electricity Connected, Sewer Available, Sewer Connected, Water Available, Water Connected

    Community & HOA

    Community
    • Features: None
    • Security: Carbon Monoxide Detector(s), Smoke Detector(s), None
    HOA
    • Has HOA: No
    Location
    • Region: Wolfforth

    Financial & listing details

    • Tax assessed value: $249,481
    • Annual tax amount: $4,438
    • Date on market: 8/31/2026
    • Cumulative days on market: 2 days
    • Listing terms: Cash,Conventional
    • Electric utility on property: Yes
    • Road surface type: Paved

    Price history

    DateEventPrice
    10/6/2026Sold--
    Source: LBMLS #202612085 Report a problem
    9/2/2026Pending sale$215,000$145/sqft
    Source: LBMLS #202612085 Report a problem
    8/31/2026Listed for sale$215,000+514.3%$145/sqft
    Source: LBMLS #202612085 Report a problem
    1/22/2016Listing removed$35,000$24/sqft
    Source: New Home Brokers #201500446 Report a problem
    1/21/2015Listed for sale$35,000$24/sqft
    Source: New Home Brokers #201500446 Report a problem

    Public tax history

    YearProperty taxesTax assessment
    2026-- $249,481 +0.3%
    2025$4,438 -0.7%$248,842 +5%
    2024$4,469 +4.5%$236,970 +2.3%
    2023$4,276 -12%$231,710 +10%
    2022$4,859 +4.6%$210,645 +10%
    2021$4,646 +2.3%$191,495 +3.2%
    2020$4,540 +3.8%$185,604 +3.4%
    2019$4,373 -18.4%$179,556 -8.7%
    2018$5,361 $196,612
    2017$5,361 +980.3%$196,612 +977.8%
    2016$496 $18,242
    2015$496 $18,242
    2014$496 $18,242
    2013-- $18,242
    2012-- $18,242 -6.9%
    2011-- $19,600 -6.7%
    2010-- $21,000
    2009-- $21,000
    2008-- $21,000 -30%
    2007-- $30,000
    Find assessor info on the county website

    Neighborhood: 79382

    Nearby schools

    GreatSchools rating
    Schools provided by the listing agent
    • Elementary: Bennett
    • Middle: Frenship
    • High: Frenship

    Source: LBMLS. This data may not be complete. We recommend contacting the local school district to confirm school assignments for this home.

    Sell for more on Zillow
    Get a Zillow Showcase℠ listing at no additional cost and you could sell for .
    $223,000
    2% more
    +$4,460
    With Zillow Showcase(estimated)

    $227,460

    Sell for more on Zillow
    Get a Zillow Showcase℠ listing at no additional cost and you could sell for .
    $223,000
    2% more
    +$4,460
    With Zillow Showcase(estimated)

    $227,460