Skip main navigation
Under contract
  • $359,000

    410 Platt Street, Bridgeport, CT 06606

    4beds
    1,152sqft
    : 
    Loading
    Get pre-qualified
    Single Family Residence
    Built in 1975
    5,227 Square Feet Lot
    $354,500 Zestimate®
    $312/sqft
    $-- HOA

    What's special

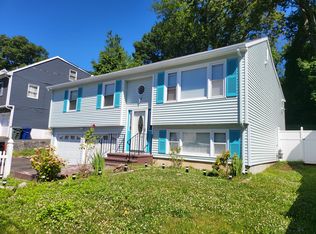
    Welcome to this well-maintained 4-bedroom Cape that blends classic charm with modern updates. Step inside to find beautiful hardwood floors flowing throughout the home, creating a warm and inviting atmosphere. The updated kitchen features sleek granite countertops and stainless steel appliances, making it both stylish and functional for everyday living and entertaining. With four generously sized bedrooms, there's plenty of space for family, guests, or a home office setup. The full bathroom is clean and well-kept, offering comfort and convenience. The basement offers a versatile flex space, perfect for an additional room, play area, home gym, or office-tailored to fit your needs. Recent improvements include a new furnace, a brand-new roof, new gutters, chimney and flashings providing peace of mind for years to come. This home has been thoughtfully cared for and is ready for its next owner to move right in and enjoy.
    109 days
    |
    48
    |
    1
    |

    Zillow last checked:

    Listing updated:

    Listed by:

    Michael DeBiase Premium Properties Team,

    Michael DeBiase (203)209-9142,

    Keller Williams Realty 203-429-4020

    Source: Smart MLS,MLS#: 24161229MLS Logo

      Facts & features

      Interior

      Bedrooms & bathrooms
      • Bedrooms: 4
      • Bathrooms: 1
      • Full bathrooms: 1
      Primary bedroom
      • Level: Main
      Bedroom
      • Level: Main
      Bedroom
      • Level: Upper
      Bedroom
      • Level: Upper
      Dining room
      • Level: Main
      Living room
      • Level: Main
      Heating
      • Baseboard, Natural Gas
      Cooling
      • Ceiling Fan(s)
      Appliances
      • Included: Electric Range, Refrigerator, Electric Water Heater
      • Laundry: Lower Level
      Features
      • Basement: Full,Heated,Interior Entry,Partially Finished,Walk-Out Access
      • Attic: Crawl Space,Finished,Walk-up
      • Has fireplace: No
      Interior area
      • Total structure area: 1,152
      • Total interior livable area: 1,152 sqft
      • Finished area above ground: 1,152
      Video & virtual tour

      Property

      Features
      • Patio & porch: Patio
      Lot
      • Size: 5,227 Square Feet
      • Features: Sloped
      Details
      • Additional structures: Shed(s)
      • Parcel number: 42438
      • Zoning: RA

      Construction

      Type & style
      • Home type: SingleFamily
      • Architectural style: Cape Cod
      • Property subtype: Single Family Residence
      Materials
      • Vinyl Siding
      • Foundation: Concrete Perimeter
      • Roof: Asphalt
      Condition
      • New construction: No
      • Year built: 1975

      Utilities & green energy

      • Sewer: Public Sewer
      • Water: Public

      Community & HOA

      Community
      • Features: Near Public Transport
      HOA
      • Has HOA: No
      Location
      • Region: Bridgeport

      Financial & listing details

      • Price per square foot: $312/sqft
      • Tax assessed value: $141,200
      • Annual tax amount: $6,135
      • Date on market: 3/24/2026

        Estimated market value

        $354,500

        $337,000 - $372,000

        $3,856/mo

        Price history

        DateEventPrice
        5/28/2026Pending sale$359,000$312/sqft
        Source: Smart MLS #24161229 Report a problem
        4/3/2026Price change$359,000-10%$312/sqft
        Source: Smart MLS #24161229 Report a problem
        3/28/2026Listed for sale$399,000+150.9%$346/sqft
        Source: Smart MLS #24161229 Report a problem
        6/3/2012Listing removed$159,000$138/sqft
        Source: CENTURY 21 Greengarden Realty Inc. #98505335 Report a problem
        6/18/2011Listed for sale$159,000$138/sqft
        Source: Century 21 Greengarden Realty,Inc. #98505335 Report a problem

        Public tax history

        YearProperty taxesTax assessment
        2025$6,135 $141,200
        2024$6,135 $141,200
        2023$6,135 $141,200
        2022$6,135 $141,200
        2021$6,135 +12%$141,200 +39.2%
        2020$5,477 $101,450
        2019$5,477 -0.7%$101,450
        2018$5,516 $101,450
        2017$5,516 $101,450
        2016$5,516 +3.2%$101,450 -19.9%
        2015$5,343 $126,600
        2014$5,343 +0.8%$126,600
        2013$5,298 +1.8%$126,600
        2012$5,205 +3.7%$126,600
        2011$5,018 $126,600
        2010$5,018 +2.3%$126,600
        2009$4,904 +14.3%$126,600 +31.6%
        2008$4,290 +3.9%$96,230 0%
        2007$4,127 +1.4%$96,250
        2006$4,069 +8.4%$96,250
        2004$3,753 +6.5%$96,250 +50.8%
        2003$3,524 -15.1%$63,840
        2001$4,150 +37%$63,840 +37%
        2000$3,029 $46,606 +0%
        1999$3,029 $46,600
        Find assessor info on the county website

        Monthly payment

        Est. payment

        Payment breakdown

        Explore the cost of this home by adjusting the details. Changes won't be saved.
        All calculations are estimates and provided by Zillow, Inc. for informational purposes only. Actual amounts may vary.
        HOA fees may include property taxes on listings classified as Co-Ops. Contact the listing agent and/or owner for fee details.
        Mortgage interest rates are dependent on a number of factors, including credit score, down payment, and repayment length. Interest rate data provided by Zillow Group Marketplace, Inc. as of 1/1/1970 from various mortgage lenders with which we have lead or other similar arrangements; the Estimated Payment is an average of those rates.
        See how much you could borrow to make a competitive offer.

        Climate risks

        Neighborhood: Resevoir

        Getting around

        31 / 100
        Some Transit

        Nearby schools

        GreatSchools rating

        A local agent can set up tours, give advice and negotiate with sellers.

        A local lender can help you make sure your offer is ready when you are.

        Browse local experts

        Similar homes