BEST and FINAL OFFERS requested by Monday, March 11, at noon. Welcome to your dream home! This delightful 4-bedroom traditional house is the ideal blend of style, comfort, cleanliness, and modern conveniences. Creativity abounds! Hang your bag at the unique built-in welcome bench, and unwind in the spacious living area with vaulted ceilings and bright windows. The kitchen is beautifully laid out, with a gas range and walk-in pantry. And everything flows nicely in the modern open concept main living space. But a second living area upstairs ensures everyone has plenty of privacy and elbow room. The elementary school is right around the corner, and a new middle school will be completed in 2025. The community offers paved trails for walking, running, and biking, a pet area, multi-level water and pool features, a splash pad, weight room, and a clubhouse. Lake Ray Hubbard and Lake Tawakoni are both nearby. Ready to make memories? With this move-in ready gem, you can start right away!
Sold
Price Unknown
410 Pleasant Hill Ln, Royse City, TX 75189
4beds
2,180sqft
Single Family Residence
Built in 2020
6,011 Square Feet Lot
$343,900 Zestimate®
$--/sqft
$2,377 Estimated rent
Home value
$343,900
$327,000 - $361,000
$2,377/mo
Zestimate® history
Owner options
List your home for rent
$2,377/mo
Rent Zestimate®
Find your next renter with Zillow Rental Manager. Plus, with online applications, you can quickly screen prospective tenants – for free.
$2,377/mo
Rent Zestimate®
Refinance and save
$863/mo
Est. payment
Refinancing to a lower rate could help reduce your monthly payments and save thousands over the life of the loan.
$863/mo
Est. payment
Explore your selling options
Work with a Zillow partner agent
Leverage their expertise and Zillow's premium Showcase listings to get your home seen by more buyers.
Get startedList with your own agent
Get your home in front of millions of buyers by listing it on Zillow.
Learn how to do itSell it yourself
Take full control of how buyers see your home on Zillow by listing For Sale by Owner (FSBO).
List your homeWhat's special
Modern conveniencesWalk-in pantryBright windowsWeight roomMulti-level waterSplash padNew middle school
Zillow last checked:
Listing updated:
Listed by:
Suzi Petroff 0801073 214-912-0156,
HomeSmart Stars 972-798-5333
Bought with:
Bructite Messay
Keller Williams Legacy
Source: NTREIS,MLS#: 20522787
Facts & features
Interior
Bedrooms & bathrooms
- Bedrooms: 4
- Bathrooms: 3
- Full bathrooms: 3
Primary bedroom
- Features: En Suite Bathroom
- Level: First
- Dimensions: 14 x 16
Bedroom
- Level: Second
- Dimensions: 10 x 10
Bedroom
- Level: Second
- Dimensions: 10 x 10
Bedroom
- Level: First
- Dimensions: 10 x 10
Primary bathroom
- Features: Built-in Features
- Level: First
- Dimensions: 10 x 10
Breakfast room nook
- Level: First
- Dimensions: 12 x 9
Other
- Features: Solid Surface Counters
- Level: First
- Dimensions: 9 x 5
Other
- Level: Second
- Dimensions: 6 x 6
Kitchen
- Features: Breakfast Bar, Built-in Features, Pantry, Solid Surface Counters, Walk-In Pantry
- Level: First
- Dimensions: 11 x 11
Laundry
- Features: Built-in Features
- Level: First
- Dimensions: 9 x 6
Living room
- Level: First
- Dimensions: 18 x 16
Loft
- Level: Second
- Dimensions: 19 x 12
Heating
- Central, Natural Gas
Cooling
- Central Air
Appliances
- Included: Some Gas Appliances, Built-In Gas Range, Dishwasher, Disposal, Gas Range, Gas Water Heater, Microwave, Plumbed For Gas
Features
- High Speed Internet, Loft, Open Floorplan, Pantry, Cable TV, Vaulted Ceiling(s), Wired for Sound
- Flooring: Carpet, Luxury Vinyl Plank, Tile
- Has basement: No
- Has fireplace: No
Interior area
- Total interior livable area: 2,180 sqft
Property
Parking
- Total spaces: 2
- Parking features: Garage
- Attached garage spaces: 2
Features
- Levels: One and One Half
- Stories: 1.5
- Patio & porch: Covered
- Pool features: None, Community
- Fencing: Wood
Lot
- Size: 6,011 Square Feet
- Features: Back Yard, Lawn
Details
- Parcel number: 000000100931
Construction
Type & style
- Home type: SingleFamily
- Architectural style: Traditional,Detached
- Property subtype: Single Family Residence
Materials
- Brick
- Foundation: Slab
- Roof: Composition
Condition
- Year built: 2020
Utilities & green energy
- Sewer: Public Sewer
- Water: Public
- Utilities for property: Sewer Available, Water Available, Cable Available
Community & HOA
Community
- Features: Clubhouse, Fitness Center, Playground, Park, Pool, Sidewalks, Trails/Paths
- Subdivision: WILLIAMSBURG
HOA
- Has HOA: Yes
- Services included: All Facilities, Association Management, Maintenance Grounds
- HOA fee: $863 annually
- HOA name: Assured Management, Inc.
- HOA phone: 469-480-8000
Location
- Region: Royse City
Financial & listing details
- Annual tax amount: $5,614
- Date on market: 2/23/2024
- Cumulative days on market: 18 days
- Listing terms: Cash,Conventional,FHA,VA Loan
- Exclusions: mounted TV in living room, refrigerator in kitchen
Price history
| Date | Event | Price |
|---|---|---|
| 4/10/2024 | Sold | -- |
Source: NTREIS #20522787 Report a problem | ||
| 3/20/2024 | Pending sale | $375,000$172/sqft |
Source: NTREIS #20522787 Report a problem | ||
| 3/11/2024 | Contingent | $375,000$172/sqft |
Source: NTREIS #20522787 Report a problem | ||
| 2/23/2024 | Listed for sale | $375,000$172/sqft |
Source: NTREIS #20522787 Report a problem | ||
Public tax history
Tax history is unavailable.
Neighborhood: 75189
Nearby homes
- $348,4004 bd3 ba2.1k sqft410 Pleasant Hill Ln, Fate, TX 75189Off Market
- $317,9004 bd2 ba2k sqft414 Pleasant Hill Ln, Fate, TX 75189Off Market
- $323,9004 bd2 ba2k sqft513 Pleasant Hill Ln, Fate, TX 75189Off Market
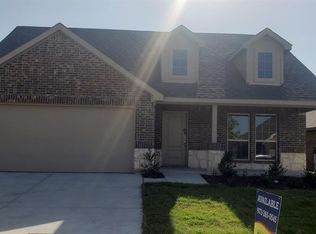
- $302,6004 bd2 ba1.8k sqft406 Pleasant Hill Ln, Fate, TX 75189Off Market
- $361,4001 bd1 ba2.5k sqft418 Pleasant Hill Ln, Royse City, TX 75189Off Market
- $--4 bd2 ba1.8k sqft402 Pleasant Hill Ln, Fate, TX 75189Sold
- $331,0004 bd3 ba2.4k sqft422 Pleasant Hill Ln, Fate, TX 75189Off Market
- $317,9001 bd1 ba2.1k sqft411 Pleasant Hill Ln, Royse City, TX 75189Off Market
Nearby schools
GreatSchools rating
- 6/10Lupe Garcia Elementary SchoolGrades: PK-6Distance: 0.3 mi
- NANew 9th Center South SideGrades: 9Distance: 3.1 mi
- 7/10Rockwall-Heath High SchoolGrades: 9-12Distance: 7.6 mi
Schools provided by the listing agent
- Elementary: Lupe Garcia
- Middle: Herman E Utley
- High: Heath
- District: Rockwall ISD
Source: NTREIS. This data may not be complete. We recommend contacting the local school district to confirm school assignments for this home.
Get a cash offer in 3 minutes
Find out how much your home could sell for in as little as 3 minutes with a no-obligation cash offer.
Estimated market value
$343,900
Get a cash offer in 3 minutes
Find out how much your home could sell for in as little as 3 minutes with a no-obligation cash offer.
Estimated market value
$343,900
- Texas
- Rockwall County
- Fate
- 75189
- 410 Pleasant Hill Ln
Nearby cities
Nearby zip codes
Other Fate Topics
