Skip main navigation
    House for rent
  • $2,990/moFees may apply

    410 Plumblee Ln, Easley, SC 29642

    5beds
    2,935sqft

    Price may not include required fees and charges. Learn more|

    Single family residence
    Available now
    Cats, dogs OK
    Air conditioner, central air
    2 Attached garage spaces parking
    Central, fireplace
    Contact manager for more details about this home.

    What's special

    Two car garageDesigner rangehoodGarden tubTankless water heaterLarge pantryWall ovenCul-de-sac in yorkshire farms
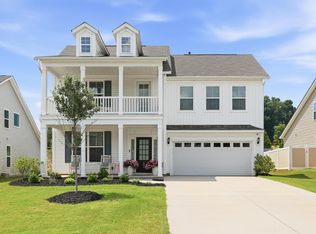
    "Spacious Elegance Awaits: 5-Bedroom, 4.5-Bath Gem on Plumblee Lane!" Description: 5BR/4.5BA, 2935 Sq. Ft. Home on cul-de-sac in Yorkshire Farms, (Powdersville Area). Downstairs features LVP flooring, Dining Room, Living Room open to large Kitchen and Bath with pedestal sink. Kitchen is equipped with pendant lighting, quartz countertops, island, large pantry and five burner stainless-steel gas range, designer rangehood, refrigerator, dishwasher, wall oven and built in microwave. Living with gas log fireplace and walkout to large patio with ceiling fan. This home has three potential Master Bedroom Suites. The first Master Bedroom is on the main level with tray ceiling. Master Bath with ceramic tile, linen closet, walk in closet, shower, garden tub and dual sink vanity. Upstairs there are two additional Bedrooms with private baths. The two additional bedrooms share a Hall Bath with a dual sink vanity. Electric heat, tankless water heater, Laundry Room, front yard sprinkler system and two car garage. Limit one small pet with Owner approval, pet deposit and $50.00 per month pet rent. Smoke free environment. Directions: Haywood Road to left on Laurens Road. Take I 85 South to Exit 39 onto River Road. Merge across River Road onto Piedmont Road. Cross over Anderson Road onto Circle Road. Turn left on Sevan Lane into Yorkshire Farms. Turn right on Terpack Trail and left on Plumblee. House on right at end of street.
    15 days
    |
    --
    |
    --
    |

    Zillow last checked:

    Listing updated:

    Travel times

    Let’s turn your rent into credit progress

    Build credit history with every on-time payment and get credit for the payment you’re already making.

    Facts & features

    Interior

    Bedrooms & bathrooms
    • Bedrooms: 5
    • Bathrooms: 5
    • Full bathrooms: 4
    • 1/2 bathrooms: 1
    Rooms
    • Room types: DiningRoom, LaundryRoom, MasterBath, Pantry, WalkInCloset
    Heating
    • Central, Fireplace
    Cooling
    • Air Conditioner, Central Air
    Appliances
    • Included: Dishwasher, Microwave Oven, Refrigerator
    Features
    • Pantry, Walk In Closet
    • Has fireplace: Yes
    Interior area
    • Total interior livable area: 2,935 sqft

    Property

    Parking
    • Total spaces: 2
    • Parking features: Attached, Garage
    • Has attached garage: Yes
    • Details: Contact manager
    Features
    • Patio & porch: Patio
    • Exterior features: LargeClosets, Sprinkler System, Walk In Closet
    Details
    • Additional structures: Garage(s)
    • Parcel number: 2371601042

    Construction

    Type & style
    • Home type: SingleFamily
    • Property subtype: Single Family Residence

    Community & HOA

    Community
    • Features: Smoke Free
    Location
    • Region: Easley

    Financial & listing details

    • Lease term: Lease: 12 Month Deposit: One Month's Rent

    Price history

    DateEventPrice
    8/17/2026Listed for rent$2,990-6.6%$1/sqft
    Source: Zillow Rentals Report a problem
    8/17/2022Listing removed--
    Source: Zillow Rental Network Premium Report a problem
    8/10/2022Price change$3,200-15.8%$1/sqft
    Source: Zillow Rental Network Premium Report a problem
    7/29/2022Listed for rent$3,800$1/sqft
    Source: Zillow Rental Network Premium Report a problem
    7/21/2022Sold$498,132$170/sqft
    Source: Public Record Report a problem

    Neighborhood: 29642

    Nearby schools

    GreatSchools rating