Welcome to this recently updated coastal retreat. Updates include a 2026 roof, HVAC system, water heater, kitchen cabinets, appliances, granite countertops, Luxury vinyl plank flooring throughout, and much more. There is also a spacious bonus room that could be used as a private office or third bedroom, and a large screened Florida room surrounded by mature oak trees and palms. Ideally located just steps from the Atlantic Ocean, this home offers the best of Amelia Island's relaxed beach lifestyle. Enjoy close proximity to A+ rated schools, historic downtown with its charming shops and restaurants, and the natural beauty of Egan's Creek Greenway, perfect for hiking, biking, and scenic walks. Whether you're seeking everyday coastal living or a serene island retreat, this prime location places you right where you want to be.
Active
Price cut: $10K (10/22)
$715,000
410 PORTSIDE Drive, Fernandina Beach, FL 32034
2beds
1,456sqft
Single Family Residence
Built in 2001
5,662 Square Feet Lot
$687,200 Zestimate®
$491/sqft
$36/mo HOA
What's special
Granite countertopsSpacious bonus roomLarge screened florida roomHvac systemWater heaterKitchen cabinets
- 23 days
- 1,495
- 102
Likely to sell faster than
Zillow last checked:
Listing updated:
Listed by:
STEPHEN HACHEY 813-642-6030,
LOWEST FEE REALTY LLC 904-720-2755
Source: realMLS,MLS#: 2167272
Facts & features
Interior
Bedrooms & bathrooms
- Bedrooms: 2
- Bathrooms: 2
- Full bathrooms: 2
Primary bedroom
- Level: First
- Area: 160 Square Feet
- Dimensions: 10.00 x 16.00
Bedroom 2
- Level: First
- Area: 100 Square Feet
- Dimensions: 10.00 x 10.00
Bathroom 1
- Level: First
- Area: 128 Square Feet
- Dimensions: 16.00 x 8.00
Bathroom 2
- Level: First
- Area: 45 Square Feet
- Dimensions: 9.00 x 5.00
Dining room
- Level: First
- Area: 100 Square Feet
- Dimensions: 10.00 x 10.00
Florida room
- Level: First
- Area: 160 Square Feet
- Dimensions: 16.00 x 10.00
Kitchen
- Level: First
- Area: 168 Square Feet
- Dimensions: 12.00 x 14.00
Living room
- Level: First
- Area: 324 Square Feet
- Dimensions: 18.00 x 18.00
Other
- Level: First
- Area: 144 Square Feet
- Dimensions: 12.00 x 12.00
Other
- Level: First
- Area: 64 Square Feet
- Dimensions: 8.00 x 8.00
Heating
- Central
Cooling
- Central Air
Appliances
- Included: Other, Dishwasher, Electric Water Heater, Microwave, Refrigerator, Water Softener Owned
Features
- Eat-in Kitchen, Open Floorplan, Smart Thermostat, Vaulted Ceiling(s), Walk-In Closet(s), Other
Interior area
- Total structure area: 1,456
- Total interior livable area: 1,456 sqft
Property
Parking
- Total spaces: 2
- Parking features: Other
- Garage spaces: 2
Features
- Levels: One
- Stories: 1
- Patio & porch: Covered, Front Porch, Glass Enclosed, Patio, Rear Porch, Screened
- Exterior features: Other
- Fencing: Other
- Has view: Yes
- View description: Trees/Woods, Other
Lot
- Size: 5,662 Square Feet
- Dimensions: 80 x 75
- Features: Cul-De-Sac
Details
- Parcel number: 000031152C00420000
Construction
Type & style
- Home type: SingleFamily
- Property subtype: Single Family Residence
Materials
- Stucco
- Roof: Shingle
Condition
- New construction: No
- Year built: 2001
Utilities & green energy
- Sewer: Public Sewer
- Water: Public
- Utilities for property: Electricity Available, Electricity Connected, Sewer Available, Sewer Connected, Water Available, Water Connected
Community & HOA
Community
- Security: Smoke Detector(s)
- Subdivision: Nassau
HOA
- Has HOA: Yes
- Amenities included: Park
- HOA fee: $436 annually
Location
- Region: Fernandina Beach
Financial & listing details
- Price per square foot: $491/sqft
- Tax assessed value: $521,346
- Annual tax amount: $3,155
- Date on market: 10/1/2026
- Listing terms: Cash,Conventional,FHA,VA Loan
Estimated market value
$687,200
$653,000 - $722,000
$3,029/mo
Price history
| Date | Event | Price |
|---|---|---|
| 10/22/2026 | Price change | $715,000-1.4%$491/sqft |
Source:  realMLS #2167272 Report a problem | ||
| 10/1/2026 | Listed for sale | $725,000+54.9%$498/sqft |
Source: realMLS #2167272 Report a problem | ||
| 7/14/2026 | Sold | $468,000+23.8%$321/sqft |
Source: Public Record Report a problem | ||
| 4/9/2007 | Sold | $378,000+105.8%$260/sqft |
Source: Public Record Report a problem | ||
| 5/22/2001 | Sold | $183,700$126/sqft |
Source: Public Record Report a problem | ||
Public tax history
| Year | Property taxes | Tax assessment |
|---|---|---|
| 2025 | $3,156 +2.2% | $248,967 +2.9% |
| 2024 | $3,089 +1.8% | $241,950 +3% |
| 2023 | $3,036 +9.1% | $234,903 +3% |
| 2022 | $2,784 -18.3% | $228,061 +3% |
| 2021 | $3,406 -0.8% | $221,418 +1.4% |
| 2020 | $3,433 -2.5% | $218,361 +2.3% |
| 2019 | $3,521 | $213,452 +1.9% |
| 2018 | $3,521 +3.6% | $209,472 +2.1% |
| 2017 | $3,399 +4.3% | $205,164 +2.1% |
| 2016 | $3,257 +1% | $200,944 +0.7% |
| 2015 | $3,226 -0.6% | $199,547 +0.8% |
| 2014 | $3,245 | $197,963 +1.5% |
| 2013 | -- | $195,037 -5.2% |
| 2012 | -- | $205,707 -12.9% |
| 2011 | -- | $236,218 +1.5% |
| 2010 | -- | $232,727 -11.7% |
| 2009 | -- | $263,638 -4% |
| 2008 | -- | $274,483 +54.3% |
| 2007 | -- | $177,942 +2.5% |
| 2006 | -- | $173,602 +3% |
| 2005 | -- | $168,546 +3% |
| 2004 | -- | $163,637 +1.9% |
| 2003 | -- | $160,586 +2.4% |
| 2002 | -- | $156,822 +213.6% |
| 2001 | -- | $50,000 +17.6% |
| 2000 | -- | $42,500 |
Find assessor info on the county website
Monthly payment
Est. payment
Payment breakdown
Explore the cost of this home by adjusting the details. Changes won't be saved.Climate risks
Neighborhood: 32034
- $685,9003 bd2 ba1.6k sqft408 Portside Dr, Fernandina Beach, FL 32034Off Market

- $666,3004 bd2 ba1.7k sqft412 Portside Dr, Fernandina Beach, FL 32034Off Market
- $633,9003 bd-- ba1.4k sqft406 Portside Dr, Fernandina Beach, FL 32034Off Market
- $825,0004 bd3 ba2.2k sqft414 Portside Dr, Fernandina Beach, FL 32034Sold

Similar homes
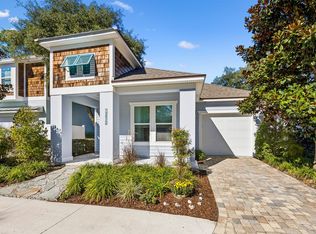
- $749,0003 bd3 ba1.5k sqft2634 Gregor McGregor Blvd, Fernandina Beach, FL 32034For Sale
 MLS ID #117720, Scott Friedlander, WATSON REALTY CORP.. AINCAR
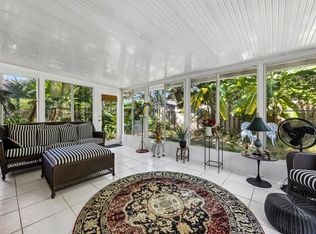
- $649,9003 bd3 ba1.6k sqft2127 Shell Cove Cir, Fernandina Beach, FL 32034For Sale
 MLS ID #117621, Jenny Schaffer, SUMMER HOUSE REALTY. AINCAR
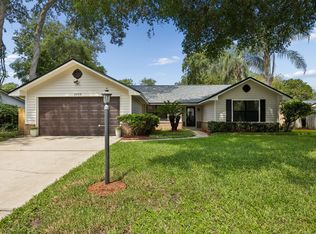
- $624,9003 bd2 ba1.9k sqft1901 Windswept Oak Ln, Fernandina Beach, FL 32034For Sale
 MLS ID #117690, Angie Heitzer, SUMMER HOUSE REALTY. AINCAR
- $639,0003 bd2 ba1.5k sqft2628 Pirates Bay Dr, Fernandina Beach, FL 32034For Sale
 MLS ID #117645, Danny Leeper, COLDWELL BANKER THE AMELIA GROUP. AINCAR
