Get ready to fall in love with 410 Prairie Court in Upper Marlboro, MD. This inviting home has everything you need and more, with 5 bedrooms and 3.5 bathrooms spread out over a generous floor plan. As you walk in, you'll notice the beautiful new hardwood floors and a kitchen that's perfect for whipping up your favorite meals, thanks to those sleek stainless steel appliances. After dinner, start unwinding in the roomy and cozy family room off the kitchen with a wood burning fireplace. Head up stairs to find the primary bedroom in addition to 3 generous sized bedrooms providing comfort for family, guests or home office. The primary suite is your personal retreat, featuring a spacious walk-in closet and a bath with double vanities, a separate shower, and a soaking tub that’s just calling for some relaxation time. Head down to the fully finished walk out basement, and you'll find a full-sized bar that's perfect for entertaining, plus an extra bedroom and a full bath. Outside, the backyard is your own private getaway, complete with a beautiful oversized deck with electric awning, an amazing hot tub, patio, storage under the deck, garden, and a walking path—all fenced in for added privacy. With a newer roof, a two-car garage, and tons of storage, this home has it all. This beautiful home is located just minutes from Prince George's Community College, UM Capital Region Medical Center, shopping, dining, Route 50 and I-495. It's the perfect blend of comfort and style, and it's waiting for you to make it yours! Don't miss out! Schedule your tour today. For the safety of all parties, please refrain from scheduling a showing if anyone is feeling unwell, experiencing flu-like symptoms, or has recently been exposed to Covid-19. Standard sale.
Sold for $625,000
$625,000
410 Prairie Ct, Upper Marlboro, MD 20774
5beds
3,082sqft
Single Family Residence
Built in 1996
10,003 Square Feet Lot
$621,300 Zestimate®
$203/sqft
$4,261 Estimated rent
Home value
$621,300
$553,000 - $702,000
$4,261/mo
Zestimate® history
Owner options
List your home for rent
$4,261/mo
Rent Zestimate®
Find your next renter with Zillow Rental Manager. Plus, with online applications, you can quickly screen prospective tenants – for free.
$4,261/mo
Rent Zestimate®
Refinance and save
$3,972/mo
Est. payment
Refinancing to a lower rate could help reduce your monthly payments and save thousands over the life of the loan.
$3,972/mo
Est. payment
Explore your selling options
Work with a Zillow partner agent
Leverage their expertise and Zillow's premium Showcase listings to get your home seen by more buyers.
Get startedList with your own agent
Get your home in front of millions of buyers by listing it on Zillow.
Learn how to do itSell it yourself
Take full control of how buyers see your home on Zillow by listing For Sale by Owner (FSBO).
List your homeWhat's special
Wood burning fireplaceSpacious walk-in closetTwo-car garageDouble vanitiesSeparate showerNew hardwood floorsNewer roof
Zillow last checked:
Listing updated:
Listed by:
Dominique Smith 410-349-6060,
Compass
Bought with:
JOSH ADEJUMO, 673680
Samson Properties
Source: Bright MLS,MLS#: MDPG2144852
Facts & features
Interior
Bedrooms & bathrooms
- Bedrooms: 5
- Bathrooms: 4
- Full bathrooms: 3
- 1/2 bathrooms: 1
- Main level bathrooms: 1
Basement
- Area: 960
Heating
- Heat Pump, Natural Gas
Cooling
- Ceiling Fan(s), Central Air, Electric
Appliances
- Included: Microwave, Dishwasher, Disposal, Dryer, Exhaust Fan, Extra Refrigerator/Freezer, Ice Maker, Oven/Range - Gas, Refrigerator, Stainless Steel Appliance(s), Cooktop, Washer, Water Dispenser, Gas Water Heater
Features
- Bar, Soaking Tub, Bathroom - Walk-In Shower, Ceiling Fan(s), Crown Molding, Family Room Off Kitchen, Floor Plan - Traditional, Formal/Separate Dining Room, Pantry, Primary Bath(s), Recessed Lighting, Upgraded Countertops, Walk-In Closet(s), Kitchen - Table Space, Bathroom - Tub Shower, Attic
- Flooring: Carpet, Hardwood, Ceramic Tile, Wood
- Windows: Window Treatments
- Basement: Finished,Walk-Out Access
- Number of fireplaces: 1
- Fireplace features: Wood Burning
Interior area
- Total structure area: 3,082
- Total interior livable area: 3,082 sqft
- Finished area above ground: 2,122
- Finished area below ground: 960
Property
Parking
- Total spaces: 4
- Parking features: Garage Faces Front, Garage Door Opener, Inside Entrance, Concrete, Attached, Driveway, On Street
- Attached garage spaces: 2
- Uncovered spaces: 2
Accessibility
- Accessibility features: None
Features
- Levels: Three
- Stories: 3
- Exterior features: Awning(s)
- Pool features: None
- Has spa: Yes
- Spa features: Bath, Hot Tub
Lot
- Size: 10,003 Square Feet
Details
- Additional structures: Above Grade, Below Grade
- Parcel number: 17131532548
- Zoning: RR
- Special conditions: Standard
Construction
Type & style
- Home type: SingleFamily
- Architectural style: Colonial
- Property subtype: Single Family Residence
Materials
- Frame
- Foundation: Concrete Perimeter
Condition
- New construction: No
- Year built: 1996
Utilities & green energy
- Sewer: Public Sewer
- Water: Public
Community & HOA
Community
- Subdivision: Manor Knolls Plat Of Cor
HOA
- Has HOA: Yes
- Amenities included: Jogging Path, Tot Lots/Playground
- Services included: Common Area Maintenance
- HOA fee: $46 monthly
- HOA name: MANOR KNOLLS HOMEOWNER ASSOCIATION
Location
- Region: Upper Marlboro
Financial & listing details
- Price per square foot: $203/sqft
- Tax assessed value: $439,067
- Annual tax amount: $6,923
- Date on market: 3/21/2025
- Listing agreement: Exclusive Right To Sell
- Listing terms: Cash,Conventional,FHA,VA Loan
- Ownership: Fee Simple
Price history
| Date | Event | Price |
|---|---|---|
| 4/30/2025 | Sold | $625,000+1.6%$203/sqft |
Source:  Bright MLS #MDPG2144852 Report a problem Bright MLS #MDPG2144852 Report a problem | ||
| 3/31/2025 | Contingent | $615,000$200/sqft |
Source: Bright MLS #MDPG2144852 Report a problem | ||
| 3/24/2025 | Listed for sale | $615,000+203%$200/sqft |
Source: Bright MLS #MDPG2144852 Report a problem | ||
| 6/24/1996 | Sold | $203,000$66/sqft |
Source: Public Record Report a problem | ||
Public tax history
| Year | Property taxes | Tax assessment |
|---|---|---|
| 2025 | $7,453 +52.6% | $474,633 +8.1% |
| 2024 | $4,882 +8.8% | $439,067 +8.8% |
| 2023 | $4,487 | $403,500 |
| 2022 | $4,487 +5.5% | $403,500 +5.5% |
| 2021 | $4,254 +2.8% | $382,567 +2.8% |
| 2020 | $4,138 -8.7% | $372,100 +22.1% |
| 2019 | $4,530 | $304,833 |
| 2018 | $4,530 +12.4% | $304,833 +12.4% |
| 2017 | $4,030 -22.4% | $271,200 +2.9% |
| 2016 | $5,192 | $263,633 +3% |
| 2015 | $5,192 | $256,067 +3% |
| 2014 | $5,192 | $248,500 |
| 2013 | -- | $248,500 |
| 2012 | -- | $248,500 -45.7% |
| 2011 | -- | $457,720 +4.8% |
| 2010 | -- | $436,812 +5% |
| 2009 | -- | $415,906 +5.3% |
| 2008 | -- | $395,000 +15.2% |
| 2007 | -- | $342,792 +18% |
| 2006 | -- | $290,586 +21.9% |
| 2005 | -- | $238,380 +7.5% |
| 2004 | -- | $221,646 |
| 2003 | -- | $221,646 +17.8% |
| 2002 | -- | $188,180 +0.3% |
| 2001 | -- | $187,552 |
Find assessor info on the county website
Neighborhood: Kettering
Nearby homes
- $549,800-- bd2 ba2.3k sqft408 Prairie Ct, Upper Marlboro, MD 20774Off Market
- $589,0004 bd4 ba2.8k sqft406 Prairie Ct, Upper Marlboro, MD 20774Sold
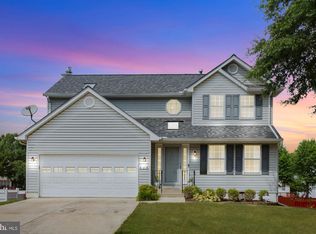
- $633,400-- bd3 ba2.3k sqft414 Prairie Ct, Upper Marlboro, MD 20774Off Market
- $539,600-- bd2 ba2.2k sqft413 Prairie Ct, Upper Marlboro, MD 20774Off Market
- $570,200-- bd2 ba2.5k sqft307 Nairn Ct, Upper Marlboro, MD 20774Off Market
- $564,800-- bd3 ba2.4k sqft309 Nairn Ct, Upper Marlboro, MD 20774Off Market
- $572,900-- bd4 ba2.3k sqft417 Prairie Ct, Upper Marlboro, MD 20774Off Market
- $604,5005 bd4 ba3.2k sqft415 Prairie Ct, Upper Marlboro, MD 20774Off Market
Nearby schools
GreatSchools rating
- 2/10Kettering Elementary SchoolGrades: PK-5Distance: 0.7 mi
- 4/10Kettering Middle SchoolGrades: 6-8Distance: 0.9 mi
- 3/10Largo High SchoolGrades: 9-12Distance: 0.7 mi
Schools provided by the listing agent
- District: Prince George's County Public Schools
Source: Bright MLS. This data may not be complete. We recommend contacting the local school district to confirm school assignments for this home.
Get a cash offer in 3 minutes
Find out how much your home could sell for in as little as 3 minutes with a no-obligation cash offer.
Estimated market value
$621,300
Get a cash offer in 3 minutes
Find out how much your home could sell for in as little as 3 minutes with a no-obligation cash offer.
Estimated market value
$621,300
Nearby cities
Nearby neighborhoods
Nearby zip codes
Other Upper Marlboro Topics
