Don’t miss out on probably one of the most unique and one of the largest custom-built homes in National Park. Priced very fairly with approximately 3,278 square feet of living space, featuring a built-in pool which is still open, 4 bedrooms, 2.5 bathrooms and a huge 43x24 great room with soaring cathedral ceilings. You will notice the great curb appeal as you pull up with its unique front façade and hip roof design. The energy saving solar panels are not seen from the front of the home, as they are fully exposed to the sun off the rear side of the hip roof. You will love the front entry porch deck area. Perfect spot to relax with the morning cup of coffee. Step inside through the double doors to the large welcoming entry foyer with raised vaulted ceilings and 16x16 ceramic tile flooring. This area opens to the jaw dropping 43x24 great room and the huge eat-in kitchen areas. This (1,032 square foot) great room features soaring cathedral ceilings and a floor to ceiling white marble wood-burning fireplace and hearth. Perfect spot to snuggle up to on those cold winter days. This amazing space also features the open staircase to the 2nd floor lofted hallway and a rear wall of glass windows and 2 sets of sliders that step out to the 16x32 in-ground pool and fenced rear yard. This back yard oasis is perfect for hosting those summertime BBQ’s. The huge 20x16 ceramic tiled kitchen features more cabinetry and counter space that you could possible ever need. This room features all oak front cabinetry, 16x16 tile flooring, existing appliances, recessed lighting, and another door that steps out to the rear yard and pool area. Down the hall you will find 2 of the 4 bedrooms, one of the 2 Jack and Jill bathrooms as well as an additional ceramic tiled ½ bath. The supersized 24x12 primary bedroom features 2 double closets and a Jack and Jill bath that is highlighted by the step-in soaking tub and separate stall shower. This primary bedroom also features 2 sets of French doors that lead out to your own deck space overlooking the rear yard and pool area. The 2nd 1st floor bedroom is a huge 24x16 room also featuring two closets and access to the connecting Jack and Jill bath. The second-floor features bedroom 3 and 4 with another connecting Jack and Jill bathroom. Bedroom #3 measures 22x16 and is highlighted by its high vaulted ceiling. This room also features an oversized closet and French door balcony overlooking the rear year and pool area. The connecting ceramic tiled Jack and Jill bath features a tub/shower combo. The 34x21 irregular shaped 4th bedroom also features vaulted ceilings and private access to the Jack and Jill bath. A huge bonus to this home is the 66x40 - (2,472 square feet) poured concrete basement with high ceilings and Bilco stairs to the outside. Perfect for getting things in and out of the basement. This great space also houses the updated gas, hot air heater (2010), central air (2023), gas hot water heater (2013), 200-amp electric service and the laundry area. There is so much potential with this space. This home is ½ block to the elementary school, 1 block to the Borough Hall and post office, 2 blocks from the local stores and restaurant, 4 blocks to the historical waterfront – Red Bank Battlefield - awesome place to get in your steps in. Also conveniently located to shopping malls, movie theatres, restaurants, home improvement centers, Route 295 North and South to be in the City within 10 minutes, Delaware within 20 minutes and the Jersey shore within 60 minutes. You do not find homes like this in this price range! Hurry before it’s gone!
Sold for $425,000
Street View
$425,000
410 Princeton Ave, National Park, NJ 08063
4beds
3,278sqft
Single Family Residence
Built in 1991
9,996 Square Feet Lot
$486,800 Zestimate®
$130/sqft
$3,650 Estimated rent
Home value
$486,800
$448,000 - $531,000
$3,650/mo
Zestimate® history
Owner options
List your home for rent
$3,650/mo
Rent Zestimate®
Find your next renter with Zillow Rental Manager. Plus, with online applications, you can quickly screen prospective tenants – for free.
$3,650/mo
Rent Zestimate®
Refinance and save
$3,115/mo
Est. payment
Refinancing to a lower rate could help reduce your monthly payments and save thousands over the life of the loan.
$3,115/mo
Est. payment
Explore your selling options
Work with a Zillow partner agent
Leverage their expertise and Zillow's premium Showcase listings to get your home seen by more buyers.
Get startedList with your own agent
Get your home in front of millions of buyers by listing it on Zillow.
Learn how to do itSell it yourself
Take full control of how buyers see your home on Zillow by listing For Sale by Owner (FSBO).
List your homeWhat's special
In-ground poolHigh vaulted ceilingBuilt-in poolSoaring cathedral ceilingsRecessed lightingJack and jill bathroomsFrench doors
Zillow last checked:
Listing updated:
Listed by:
Ron Bruce 609-221-4961,
BHHS Fox & Roach-Mullica Hill South
Bought with:
Christopher Valianti, 561482
RE/MAX Preferred - Mullica Hill
Source: Bright MLS,MLS#: NJGL2049468
Facts & features
Interior
Bedrooms & bathrooms
- Bedrooms: 4
- Bathrooms: 3
- Full bathrooms: 2
- 1/2 bathrooms: 1
- Main level bathrooms: 2
- Main level bedrooms: 2
Rooms
- Room types: Primary Bedroom, Bedroom 2, Bedroom 3, Bedroom 4, Kitchen, Foyer, Great Room, Full Bath, Half Bath
Basement
- Description: Percent Finished: 0.0
Heating
- Forced Air, Natural Gas
Cooling
- Central Air, Electric
Appliances
- Included: Dishwasher, Disposal, Dryer, Oven/Range - Gas, Refrigerator, Washer, Water Heater, Gas Water Heater
- Laundry: In Basement
Features
- Soaking Tub, Bathroom - Stall Shower, Bathroom - Tub Shower, Ceiling Fan(s), Crown Molding, Entry Level Bedroom, Family Room Off Kitchen, Eat-in Kitchen, Primary Bath(s), Recessed Lighting, Walk-In Closet(s), Cathedral Ceiling(s), Dry Wall, Vaulted Ceiling(s)
- Flooring: Carpet, Ceramic Tile, Vinyl
- Doors: French Doors, Sliding Glass
- Windows: Double Pane Windows
- Basement: Full,Interior Entry,Concrete,Unfinished,Walk-Out Access
- Number of fireplaces: 1
- Fireplace features: Marble, Wood Burning
Interior area
- Total structure area: 3,278
- Total interior livable area: 3,278 sqft
- Finished area above ground: 3,278
Property
Parking
- Parking features: On Street
- Has uncovered spaces: Yes
Accessibility
- Accessibility features: None
Features
- Levels: One and One Half
- Stories: 1.5
- Patio & porch: Deck, Patio, Porch
- Has private pool: Yes
- Pool features: In Ground, Vinyl, Private
- Fencing: Wood
- Has view: Yes
- View description: Garden
- Frontage length: Road Frontage: 98
Lot
- Size: 9,996 Square Feet
- Dimensions: 98.00 x 102.00
- Features: Front Yard, Poolside, Rear Yard, SideYard(s), Middle Of Block, Unknown Soil Type
Details
- Additional structures: Above Grade
- Parcel number: 120003700011
- Zoning: RESIDENTIAL
- Special conditions: Standard
- Other equipment: Negotiable
Construction
Type & style
- Home type: SingleFamily
- Architectural style: Contemporary
- Property subtype: Single Family Residence
Materials
- Frame, Vinyl Siding
- Foundation: Concrete Perimeter
- Roof: Pitched,Shingle
Condition
- Good
- New construction: No
- Year built: 1991
Utilities & green energy
- Electric: 200+ Amp Service, Circuit Breakers
- Sewer: Public Sewer
- Water: Public
- Utilities for property: Above Ground, Cable
Green energy
- Energy generation: PV Solar Array(s) Leased
Community & HOA
Community
- Subdivision: None Available
HOA
- Has HOA: No
Location
- Region: National Park
- Municipality: NATIONAL PARK BORO
Financial & listing details
- Price per square foot: $130/sqft
- Tax assessed value: $271,500
- Annual tax amount: $12,912
- Date on market: 11/2/2024
- Listing agreement: Exclusive Right To Sell
- Listing terms: Cash,Conventional,FHA,VA Loan
- Inclusions: Range, Dishwasher, Disposal, Refrigerator, Washer, Dryer, Pool Equipment, All As-is
- Exclusions: Personal Property
- Ownership: Fee Simple
- Road surface type: Black Top
Price history
| Date | Event | Price |
|---|---|---|
| 12/18/2024 | Sold | $425,000$130/sqft |
Source:  Bright MLS #NJGL2049468 Report a problem Bright MLS #NJGL2049468 Report a problem | ||
| 11/16/2024 | Pending sale | $425,000$130/sqft |
Source: Bright MLS #NJGL2049468 Report a problem | ||
| 11/2/2024 | Listed for sale | $425,000$130/sqft |
Source: Bright MLS #NJGL2049468 Report a problem | ||
Public tax history
| Year | Property taxes | Tax assessment |
|---|---|---|
| 2025 | $12,913 | $271,500 |
| 2024 | $12,913 +1.6% | $271,500 |
| 2023 | $12,709 +1.1% | $271,500 |
| 2022 | $12,570 +3.2% | $271,500 |
| 2021 | $12,185 +2.5% | $271,500 |
| 2020 | $11,889 +0.4% | $271,500 |
| 2019 | $11,840 | $271,500 |
| 2018 | $11,840 +7.3% | $271,500 |
| 2017 | $11,034 +1% | $271,500 |
| 2016 | $10,920 +0.3% | $271,500 |
| 2015 | $10,890 +1.1% | $271,500 |
| 2014 | $10,770 +0.8% | $271,500 -6.9% |
| 2013 | $10,685 -6.5% | $291,700 |
| 2012 | $11,428 +30% | $291,700 -12.2% |
| 2011 | $8,792 -5.5% | $332,400 +132.8% |
| 2010 | $9,304 +5.9% | $142,800 -9.5% |
| 2009 | $8,788 | $157,800 |
| 2008 | -- | $157,800 +3.1% |
| 2007 | -- | $153,100 |
| 2006 | -- | $153,100 |
| 2005 | -- | $153,100 |
| 2004 | -- | $153,100 |
| 2003 | -- | $153,100 +3% |
| 2002 | -- | $148,600 |
| 2001 | -- | $148,600 |
Find assessor info on the county website
Neighborhood: 08063
Nearby homes
- $240,0003 bd1 ba960 sqft408 Princeton Ave, National Park, NJ 08063Sold
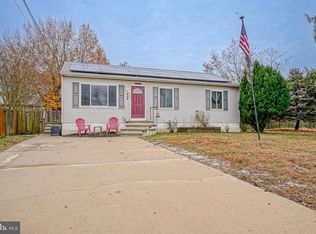
- $378,7003 bd2 ba1.5k sqft414 Princeton Ave, National Park, NJ 08063Off Market
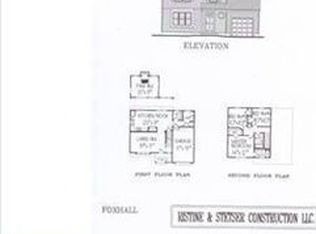
- $327,9003 bd3 ba1.2k sqft413 Princeton Ave, National Park, NJ 08063Off Market
- $339,3004 bd2 ba1.4k sqft415 Princeton Ave, National Park, NJ 08063Off Market
- $271,9003 bd1 ba972 sqft411 Princeton Ave, National Park, NJ 08063Off Market
- $263,5002 bd2 ba780 sqft417 Princeton Ave, National Park, NJ 08063Off Market
- $146,200-- bd-- ba-- sqft400 Princeton Ave, National Park, NJ 08063Off Market
- $231,1002 bd1 ba1k sqft403 Princeton Ave, National Park, NJ 08063Off Market
Nearby schools
GreatSchools rating
- 4/10National Park Elementary SchoolGrades: PK-6Distance: 0.2 mi
- 3/10Gateway Regional High SchoolGrades: 7-12Distance: 4 mi
Schools provided by the listing agent
- Elementary: National Park E.s.
- Middle: Gateway Regional M.s.
- High: Gateway Regional H.s.
- District: Gateway Regional Schools
Source: Bright MLS. This data may not be complete. We recommend contacting the local school district to confirm school assignments for this home.
Get a cash offer in 3 minutes
Find out how much your home could sell for in as little as 3 minutes with a no-obligation cash offer.
Estimated market value
$486,800
Get a cash offer in 3 minutes
Find out how much your home could sell for in as little as 3 minutes with a no-obligation cash offer.
Estimated market value
$486,800
- New Jersey
- Gloucester County
- National Park
- 08063
- 410 Princeton Ave
Nearby cities
Nearby zip codes
Other National Park Topics
