Skip main navigation
Off market
  • $503,500

    410 Prion Ct, Lafayette, IN 47909

    3beds
    3,696sqft
    SingleFamily
    Built in 1997
    0.39 Acres Lot
    $503,500 Zestimate®
    $136/sqft
    $2,621 Estimated rent

    Home value

    $503,500

    $473,000 - $539,000

    $2,621/mo

    Zestimate® history
    Loading
    Loading...

    Owner options

    List your home for rent

    $2,621/mo

    Rent Zestimate®

    Find your next renter with Zillow Rental Manager. Plus, with online applications, you can quickly screen prospective tenants – for free.

    Learn more

    $2,621/mo

    Rent Zestimate®

    Refinance and save

    $3,031/mo

    Est. payment

    Refinancing to a lower rate could help reduce your monthly payments and save thousands over the life of the loan.

    See today's rates

    $3,031/mo

    Est. payment

    Explore your selling options

    Work with a Zillow partner agent

    Leverage their expertise and Zillow's premium Showcase listings to get your home seen by more buyers.

    Get started

    List with your own agent

    Get your home in front of millions of buyers by listing it on Zillow.

    Learn how to do it

    Sell it yourself

    Take full control of how buyers see your home on Zillow by listing For Sale by Owner (FSBO).

    List your home

    What's special

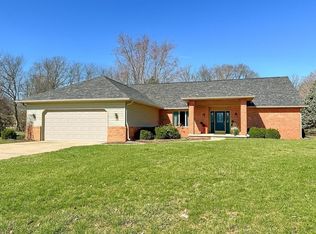
    For information on this exciting property, call 765-714-9851. This is a beautifully crafted 3 BR plus office executive home. Every fixture and appliance is top of the line - Koehler, Pfister, Delta, Bryant, Schlage... Perfect work-at-home professionally finished basement office, quietly separated and attached to second full living area w its own second kitchen (with safety exit), full bath, living/dining space, and even its own basement fireplace. Two large first floor ranch living areas, both with gas see through fireplace. Formal living has recessed ceiling, picture window view. Breakfast area plus breakfast bar, kitchen includes walk in pantry plus a separate, sliding tray pantry for chef convenience; custom cabinetry. Three first floor full bedrooms. Hidden bedroom ceiling lighting. Master whirlpool separate bath area, plus shower located in large dual sink area. Generous linen closet , walk in MBR closet. Expansive laundry room w built in laundry tub, cabinets. Screened porch plus 2 decks, one MBR walkout. Dine in style in your formal dining with crafted recessed ceiling. This home was custom built by successful executive sparing no expense - tons of extras and elegant woodwork throughout, fully wired for media and including a wired house sound system. This is only the beginning … even including custom to illuminate fireplace mantels and artwork! Same square footage comps cannot compare - you rarely find comps with 4 full baths, luxurious finished office/lower living area, and all these exclusive extras, extras, extras! Top of the line security system and even has a built in sound system controlled by a conveniently located central point. Wired for Metronet 1 gig fiber optic service, Dish or DirecTV - your choice.. Energy efficient Bryant HVAC system (gas), LED recessed lighting, loaded with ceiling fans. Massive storage options include a motor-toy area in front of two car garage with plenty of room for your garden tractor and other personal vehicles. Easily fits extended boat trailer lengths without angling your trailer, often a frustrating challenge for traditional double garages. The basement utility room has a huge amount built in wooden shelving.

    This property is off market, which means it's not currently listed for sale or rent on Zillow. This may be different from what's available on other websites or public sources.

    Facts & features

    Interior

    Bedrooms & bathrooms
    • Bedrooms: 3
    • Bathrooms: 4
    • Full bathrooms: 4
    • Main level bathrooms: 3
    Heating
    • Heat pump, Other, Electric, Gas
    Cooling
    • Central
    Appliances
    • Included: Dishwasher, Dryer, Garbage disposal, Microwave, Range / Oven, Refrigerator, Washer
    • Laundry: Main
    Features
    • Wet Bar, Breakfast Bar, Double Vanity, Sound System, Walk-In Closet(s), High Ceilings, Laminate Counters, Formal Dining Room, Crown Molding, Tray Ceiling(s), Tub and Separate Shower, Utility Sink
    • Flooring: Tile, Carpet, Hardwood
    • Basement: Finished
    • Has fireplace: Yes
    • Fireplace features: Family Room, Gas Log, Dining Room
    Interior area
    • Total interior livable area: 3,696 sqft
    • Finished area below ground: 1163

    Property

    Parking
    • Total spaces: 2
    • Parking features: Garage - Attached
    Features
    • Patio & porch: Deck, Screened
    • Exterior features: Brick
    Lot
    • Size: 0.39 Acres
    • Features: Cul-de-Sac, Rolling Slope, Landscaped, 0 to 2.9999 Acres, Rural Subdivision
    Details
    • Parcel number: 791118454015000030

    Construction

    Type & style
    • Home type: SingleFamily
    • Architectural style: Traditional
    Materials
    • masonry
    • Foundation: Crawl/Raised
    • Roof: Asphalt
    Condition
    • Year built: 1997

    Utilities & green energy

    • Sewer: City
    • Water: City
    • Utilities for property: Cable Connected

    Community & HOA

    HOA
    • Has HOA: Yes
    • HOA fee: $21 monthly
    Location
    • Region: Lafayette

    Financial & listing details

    • Price per square foot: $136/sqft
    • Tax assessed value: $503,500
    • Annual tax amount: $3,694

    Price history

    DateEventPrice
    11/27/2020Listing removed$359,900$97/sqft
    Source: Coldwell Banker Shook #202040059 Report a problem
    11/16/2020Price change$359,900-5.3%$97/sqft
    Source: Coldwell Banker Shook #202040059 Report a problem
    10/2/2020Listed for sale$379,900$103/sqft
    Source: Coldwell Banker Shook #202040059 Report a problem

    Public tax history

    YearProperty taxesTax assessment
    2025$3,694 +2.9%$503,500 +6.1%
    2024$3,589 +18%$474,600 +2%
    2023$3,041 +13.4%$465,100 +20.3%
    2022$2,682 +5.6%$386,500 +12.4%
    2021$2,540 +12.8%$343,900
    2020$2,252 +8.6%--
    2019$2,075 -31.4%$313,900 +5.4%
    2018$3,024 +67.5%$297,700 +1.1%
    2017$1,805 $294,400 +11.5%
    2016$1,805 +4.2%$264,000 +5.5%
    2014$1,732 -0.2%$250,300 -0.1%
    2013$1,736 $250,500 -0.1%
    2012-- $250,700 -7.9%
    2011-- $272,300 +9.4%
    2010-- $248,900 -0.8%
    2009$3,441 +73.5%$250,900 -7.2%
    2008$1,983 -33.2%$270,300 -1.9%
    2007$2,968 +10.6%$275,400 +7.6%
    2006$2,685 -5.3%$256,000
    2005$2,836 +10.2%$256,000
    2004$2,574 +2.5%$256,000
    2003$2,512 +11.6%$256,000 +77.8%
    2002$2,251 $144,000
    2001-- $144,000
    Find assessor info on the county website

    Neighborhood: 47909

    Nearby schools

    GreatSchools rating
    Schools provided by the listing agent
    • Elementary: Mintonye
    • Middle: Southwestern
    • High: Mc Cutcheon
    • District: Tippecanoe School Corp.

    Source: The MLS. This data may not be complete. We recommend contacting the local school district to confirm school assignments for this home.

    Get pre-qualified for a loan
    At Zillow Home Loans, we can pre-qualify you in as little as 5 minutes with no impact to your credit score.

    An equal housing lender. NMLS #10287.