Skip main navigation
Sold for $386,500
  • $386,500

    410 Putnam Drive, Wilmington, NC 28411

    3beds
    1,830sqft
    Single Family Residence
    Built in 2006
    7,187 Square Feet Lot
    $385,800 Zestimate®
    $211/sqft
    $2,448 Estimated rent

    Home value

    $385,800

    $355,000 - $421,000

    $2,448/mo

    Zestimate® history
    Loading
    Loading...

    Owner options

    List your home for rent

    $2,448/mo

    Rent Zestimate®

    Find your next renter with Zillow Rental Manager. Plus, with online applications, you can quickly screen prospective tenants – for free.

    Learn more

    $2,448/mo

    Rent Zestimate®

    Refinance and save

    $2,758/mo

    Est. payment

    Refinancing to a lower rate could help reduce your monthly payments and save thousands over the life of the loan.

    See today's rates

    $2,758/mo

    Est. payment

    Explore your selling options

    Work with a Zillow partner agent

    Leverage their expertise and Zillow's premium Showcase listings to get your home seen by more buyers.

    Get started

    List with your own agent

    Get your home in front of millions of buyers by listing it on Zillow.

    Learn how to do it

    Sell it yourself

    Take full control of how buyers see your home on Zillow by listing For Sale by Owner (FSBO).

    List your home

    What's special

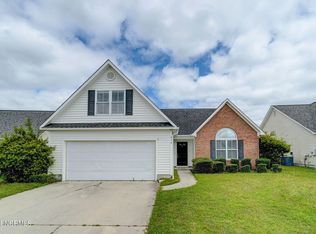
    Move-In Ready - Updated 3 bedroom, 2 full bath home in fantastic Ogden location. All new paint, LVP flooring and carpet throughout. Features include a 1st Floor Master with Vaulted Ceilings in the Living Room and Master Bedroom. Split floorplan, with a bonus room that could be a 4th bedroom with closet or can be used as home office/flex space. Home has a formal dining room as well as a breakfast nook. LVP in main living areas, tile floors in bathrooms, white cabinets with granite countertops, make for easy maintenance. Home also has a gas fireplace and stainless-steel appliances. Close to many great amenities. Ogden Park features baseball fields, tennis courts, skate park, walking trails and playgrounds. It's a short drive to Mayfaire and Wrightsville Beach. Make this home yours and you can be relaxing on your front porch. *Some carpet has been replaced and walls have been freshly painted since photos have been taken*

    Zillow last checked:

    Listing updated:

    Listed by:

    Haley N Dauman 352-308-6501,

    Keller Williams Innovate-Wilmington

    Bought with:

    Sarah J Kober, 277034

    RE/MAX Essential

    Source: Hive MLS,MLS#: 100484992MLS LogoOriginating MLS: Cape Fear Realtors MLS, Inc.

    Facts & features

    Interior

    Bedrooms & bathrooms
    • Bedrooms: 3
    • Bathrooms: 2
    • Full bathrooms: 2
    Rooms
    • Room types: Master Bedroom, Bedroom 2, Bedroom 3, Bonus Room, Dining Room
    Primary bedroom
    • Level: First
    • Dimensions: 123 x 147
    Bedroom 2
    • Level: First
    • Dimensions: 114 x 109
    Bedroom 3
    • Level: First
    • Dimensions: 115 x 106
    Bonus room
    • Level: Second
    • Dimensions: 113 x 196
    Heating
    • Electric, Forced Air, Zoned
    Cooling
    • Central Air, Zoned
    Appliances
    • Included: Electric Oven, Electric Cooktop, Freezer, Washer, Refrigerator, Ice Maker, Dryer, Dishwasher
    Features
    • Master Downstairs, Walk-in Closet(s), Vaulted Ceiling(s), High Ceilings, Ceiling Fan(s), Pantry, Walk-in Shower, Gas Log, Walk-In Closet(s)
    • Flooring: LVT/LVP, Carpet, Tile
    • Basement: None
    • Attic: Access Only
    • Has fireplace: Yes
    • Fireplace features: Gas Log
    Interior area
    • Total structure area: 1,830
    • Total interior livable area: 1,830 sqft

    Property

    Parking
    • Total spaces: 2
    • Parking features: Concrete, Off Street, Paved
    • Garage spaces: 2
    Features
    • Levels: One
    • Stories: 2
    • Patio & porch: Patio
    • Exterior features: Irrigation System, Gas Log
    • Pool features: None
    • Fencing: Privacy,Back Yard
    Lot
    • Size: 7,187 Square Feet
    Details
    • Parcel number: R04400001245000
    • Zoning: R-10
    • Special conditions: Standard

    Construction

    Type & style
    • Home type: SingleFamily
    • Property subtype: Single Family Residence
    Materials
    • Concrete, Vinyl Siding
    • Foundation: Slab
    • Roof: Architectural Shingle
    Condition
    • New construction: No
    • Year built: 2006

    Utilities & green energy

    • Sewer: Public Sewer
    • Water: Public
    • Utilities for property: Sewer Available, Water Available

    Community & HOA

    Community
    • Security: Security System
    • Subdivision: Other
    HOA
    • Has HOA: Yes
    • Amenities included: Maintenance Roads, Management, Street Lights, None
    • HOA fee: $500 annually
    • HOA name: Putnam Run
    Location
    • Region: Wilmington

    Financial & listing details

    • Price per square foot: $211/sqft
    • Tax assessed value: $255,600
    • Annual tax amount: $1,335
    • Date on market: 1/23/2025
    • Cumulative days on market: 7 days
    • Listing agreement: Exclusive Right To Sell
    • Listing terms: Cash,Conventional,FHA
    • Road surface type: Paved

    Price history

    DateEventPrice
    3/6/2025Sold$386,500-1.6%$211/sqft
    Source: Hive MLS #100484992 Report a problem
    1/27/2025Contingent$392,600$215/sqft
    Source: Hive MLS #100484992 Report a problem
    1/23/2025Listed for sale$392,600-1.6%$215/sqft
    Source: Hive MLS #100484992 Report a problem
    9/23/2024Listing removed$399,000$218/sqft
    Source: Hive MLS #100464379 Report a problem
    9/18/2024Price change$399,000-1.5%$218/sqft
    Source: Hive MLS #100464379 Report a problem
    9/9/2024Price change$405,000-3.3%$221/sqft
    Source: Hive MLS #100464379 Report a problem
    9/4/2024Listed for sale$419,000+14.8%$229/sqft
    Source: Hive MLS #100464379 Report a problem
    10/28/2022Sold$365,000-1.1%$199/sqft
    Source: Hive MLS #100342915 Report a problem
    8/22/2022Pending sale$369,000$202/sqft
    Source: Hive MLS #100342915 Report a problem
    8/5/2022Listed for sale$369,000+48.8%$202/sqft
    Source: Hive MLS #100342915 Report a problem
    5/7/2014Listing removed$1,450$1/sqft
    Source: Postlets Report a problem
    4/23/2014Listed for rent$1,450$1/sqft
    Source: Postlets Report a problem
    8/18/2006Sold$248,000$136/sqft
    Source: Public Record Report a problem

    Public tax history

    YearProperty taxesTax assessment
    2025$1,648 +18.9%$422,100 +65.1%
    2024$1,386 +0.3%$255,600
    2023$1,382 -0.9%$255,600
    2022$1,395 -0.9%$255,600
    2021$1,408 +11.3%$255,600 +27.9%
    2020$1,264 $199,900
    2019$1,264 $199,900
    2018$1,264 $199,900
    2017$1,264 -1.4%$199,900 +8%
    2016$1,283 +7.6%$185,100
    2015$1,192 +1.7%$185,100
    2014$1,172 $185,100
    2013-- $185,100
    2012-- $185,100 -21.7%
    2011-- $236,504
    2010-- $236,504
    2009-- --
    2008-- --
    2007-- --
    Find assessor info on the county website

    Neighborhood: Murraysville

    Nearby schools

    GreatSchools rating
    Schools provided by the listing agent
    • Elementary: Porters Neck
    • Middle: Holly Shelter
    • High: Laney

    Source: Hive MLS. This data may not be complete. We recommend contacting the local school district to confirm school assignments for this home.

    Get a cash offer in 3 minutes
    Find out how much your home could sell for in as little as 3 minutes with a no-obligation cash offer.
    Estimated market value
    $385,800
    Get a cash offer in 3 minutes
    Find out how much your home could sell for in as little as 3 minutes with a no-obligation cash offer.
    Estimated market value
    $385,800