100% FHA financing available with down payment assistance. 1 Year home warranty provided by seller with 2-10 Home Warranty. Step into this beautifully renovated 4-bedroom, 3-bathroom home where modern design and thoughtful updates create the perfect blend of comfort and style. The open floor plan welcomes you with electric fireplace for cozy days binging your favorite tv shows, leading to a stunning two-tone kitchen featuring sleek white and wood-tone cabinets, gleaming quartz countertops, and a sink that overlooks the fenced backyard through a large window. Home features all new LVP flooring throughout upper and lower level with stairs casing to match. All new windows throughout. Kitchen features thoughtfully designed cabinetry's, tall 42in cabinets to ceiling height, a glass cabinet for your displays, large kitchen island with amble of drawers for you pots and pan storage, stainless steel appliances with gas range, built in microwave and dishwasher. Enjoy cozy nights by the new electric fireplace or head downstairs to the inviting lower-level entertainment area-ideal for movie nights, gaming, or just relaxing. All bathrooms have been updated, adding a fresh, contemporary feel throughout the home. Located on a great corner lot, the exterior has been given a modern facelift with updated finishes and sleek color choices, enhancing the home's curb appeal. Yard need a little TLC to grow new grass. No HOA!
Closed
$295,000
410 Queen Aliese Ln, Jonesboro, GA 30236
4beds
1,763sqft
Single Family Residence
Built in 1962
0.28 Acres Lot
$285,400 Zestimate®
$167/sqft
$1,909 Estimated rent
Home value
$285,400
$240,000 - $342,000
$1,909/mo
Zestimate® history
Owner options
List your home for rent
$1,909/mo
Rent Zestimate®
Find your next renter with Zillow Rental Manager. Plus, with online applications, you can quickly screen prospective tenants – for free.
$1,909/mo
Rent Zestimate®
Refinance and save
$1,853/mo
Est. payment
Refinancing to a lower rate could help reduce your monthly payments and save thousands over the life of the loan.
$1,853/mo
Est. payment
Explore your selling options
Work with a Zillow partner agent
Leverage their expertise and Zillow's premium Showcase listings to get your home seen by more buyers.
Get startedList with your own agent
Get your home in front of millions of buyers by listing it on Zillow.
Learn how to do itSell it yourself
Take full control of how buyers see your home on Zillow by listing For Sale by Owner (FSBO).
List your homeWhat's special
Zillow last checked:
Listing updated:
Listed by:
Phi V Nguyen 404-642-9144,
Ascend Realty Group
Bought with:
Kathy Lane, 298518
Century 21 Crowe Realty
Source: GAMLS,MLS#: 10620570
Facts & features
Interior
Bedrooms & bathrooms
- Bedrooms: 4
- Bathrooms: 3
- Full bathrooms: 3
Rooms
- Room types: Den, Family Room
Kitchen
- Features: Breakfast Area, Kitchen Island, Solid Surface Counters
Heating
- Central, Forced Air, Natural Gas
Cooling
- Ceiling Fan(s), Central Air
Appliances
- Included: Dishwasher, Microwave, Oven/Range (Combo), Stainless Steel Appliance(s)
- Laundry: In Basement
Features
- Other
- Flooring: Vinyl
- Windows: Double Pane Windows
- Basement: Bath Finished,Exterior Entry,Finished,Interior Entry
- Number of fireplaces: 1
- Fireplace features: Living Room
Interior area
- Total structure area: 1,763
- Total interior livable area: 1,763 sqft
- Finished area above ground: 1,763
- Finished area below ground: 0
Property
Parking
- Total spaces: 4
- Parking features: Attached, Parking Pad
- Has attached garage: Yes
- Has uncovered spaces: Yes
Features
- Levels: One and One Half
- Stories: 1
- Patio & porch: Porch
- Fencing: Back Yard
Lot
- Size: 0.28 Acres
- Features: Corner Lot
Details
- Parcel number: 13174C D011
- Special conditions: Agent Owned
Construction
Type & style
- Home type: SingleFamily
- Architectural style: Brick Front,Traditional
- Property subtype: Single Family Residence
Materials
- Block, Wood Siding
- Foundation: Block
- Roof: Composition
Condition
- Updated/Remodeled
- New construction: No
- Year built: 1962
Details
- Warranty included: Yes
Utilities & green energy
- Sewer: Public Sewer
- Water: Public
- Utilities for property: Sewer Connected
Community & HOA
Community
- Features: None
- Security: Carbon Monoxide Detector(s), Security System, Smoke Detector(s)
- Subdivision: Camelot
HOA
- Has HOA: No
- Services included: None
Location
- Region: Jonesboro
Financial & listing details
- Price per square foot: $167/sqft
- Tax assessed value: $164,700
- Annual tax amount: $2,352
- Date on market: 10/7/2025
- Cumulative days on market: 53 days
- Listing agreement: Exclusive Right To Sell
- Listing terms: Cash,Conventional,FHA,USDA Loan,VA Loan
Price history
| Date | Event | Price |
|---|---|---|
| 12/19/2025 | Sold | $295,000+2.1%$167/sqft |
Source:  GAMLS #10620570 Report a problem GAMLS #10620570 Report a problem | ||
| 11/29/2025 | Pending sale | $289,000$164/sqft |
Source: GAMLS #10620570 Report a problem | ||
| 11/5/2025 | Price change | $289,000-2%$164/sqft |
Source: GAMLS #10620570 Report a problem | ||
| 10/8/2025 | Listed for sale | $295,000-0.7%$167/sqft |
Source: GAMLS #10620570 Report a problem | ||
| 10/1/2025 | Listing removed | $297,000$168/sqft |
Source: GAMLS #10559313 Report a problem | ||
| 8/20/2025 | Listed for sale | $297,000$168/sqft |
Source: GAMLS #10559313 Report a problem | ||
| 7/15/2025 | Pending sale | $297,000$168/sqft |
Source: GAMLS #10559313 Report a problem | ||
| 7/8/2025 | Listed for sale | $297,000$168/sqft |
Source: GAMLS #10559313 Report a problem | ||
| 7/1/2025 | Listing removed | $297,000$168/sqft |
Source: GAMLS #10511042 Report a problem | ||
| 6/9/2025 | Price change | $297,000-2.6%$168/sqft |
Source: GAMLS #10511042 Report a problem | ||
| 4/30/2025 | Listed for sale | $305,000+107.5%$173/sqft |
Source: GAMLS #10511042 Report a problem | ||
| 2/3/2025 | Sold | $147,000+60.7%$83/sqft |
Source: Public Record Report a problem | ||
| 6/8/2006 | Sold | $91,500+39.7%$52/sqft |
Source: Public Record Report a problem | ||
| 12/15/1993 | Sold | $65,500$37/sqft |
Source: Public Record Report a problem | ||
Public tax history
| Year | Property taxes | Tax assessment |
|---|---|---|
| 2025 | $2,559 +8.8% | $65,880 +11% |
| 2024 | $2,352 +9.1% | $59,360 +1.2% |
| 2023 | $2,155 +10.2% | $58,680 +20% |
| 2022 | $1,956 +23% | $48,920 +24.3% |
| 2021 | $1,591 +27.5% | $39,360 +30% |
| 2020 | $1,247 +18.6% | $30,279 -51.6% |
| 2019 | $1,052 +11.5% | $62,548 +179.9% |
| 2018 | $943 +26.9% | $22,348 +28.6% |
| 2017 | $744 -2.9% | $17,384 -3% |
| 2016 | $766 | $17,930 |
| 2015 | $766 +0.3% | -- |
| 2014 | $764 +79% | $14,685 |
| 2013 | $427 -35.9% | -- |
| 2012 | $665 -19.4% | -- |
| 2011 | $825 +8.8% | -- |
| 2010 | $758 -50.2% | -- |
| 2009 | $1,522 +6.6% | -- |
| 2008 | $1,429 -5.1% | -- |
| 2007 | $1,506 -1.2% | -- |
| 2006 | $1,524 +16.3% | -- |
| 2005 | $1,310 +7.2% | -- |
| 2003 | $1,222 +22.5% | -- |
| 2002 | $998 +83.9% | -- |
| 2001 | $542 +32.2% | -- |
| 2000 | $410 | -- |
Find assessor info on the county website
Neighborhood: 30236
Nearby homes
- $162,6004 bd3 ba1.5k sqft483 King Arthur Ct, Jonesboro, GA 30236Off Market
- $194,6003 bd2 ba1.2k sqft400 Queen Aliese Ln, Jonesboro, GA 30236Off Market
- $148,8003 bd1 ba1.3k sqft479 King Arthur Ct, Jonesboro, GA 30236Off Market
- $171,1003 bd1 ba1.3k sqft394 Queen Aliese Ln, Jonesboro, GA 30236Off Market
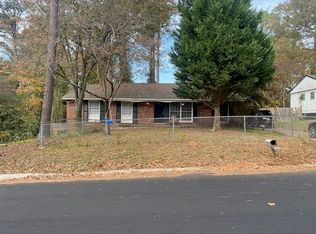
- $156,7003 bd1 ba1.3k sqft409 Queen Aliese Ln, Jonesboro, GA 30236Off Market
- $172,8004 bd2 ba1k sqft415 Queen Aliese Ln, Jonesboro, GA 30236Off Market
- $152,0003 bd1 ba1.3k sqft401 Queen Aliese Ln, Jonesboro, GA 30236Off Market
- $150,1003 bd2 ba1.1k sqft430 Queen Aliese Ln, Jonesboro, GA 30236Off Market
Nearby schools
GreatSchools rating
- 4/10Kilpatrick Elementary SchoolGrades: PK-5Distance: 1.3 mi
- 5/10Sequoyah Middle SchoolGrades: 6-8Distance: 0.7 mi
- 2/10Charles R. Drew High SchoolGrades: 9-12Distance: 2.2 mi
Schools provided by the listing agent
- Elementary: Kilpatrick
- Middle: Sequoyah
- High: Drew
Source: GAMLS. This data may not be complete. We recommend contacting the local school district to confirm school assignments for this home.
Get a cash offer in 3 minutes
Find out how much your home could sell for in as little as 3 minutes with a no-obligation cash offer.
Estimated market value
$285,400
Get a cash offer in 3 minutes
Find out how much your home could sell for in as little as 3 minutes with a no-obligation cash offer.
Estimated market value
$285,400
- Georgia
- Clayton County
- Jonesboro
- 30236
- 410 Queen Aliese Ln
Nearby cities
Nearby neighborhoods
Nearby zip codes
Other Jonesboro Topics
