Skip main navigation
Off market
  • $746,100

    410 Queen Anne Drive, Bath, NC 27808

    3beds
    1,968sqft
    Single Family Residence
    Built in 1975
    9,147 Square Feet Lot
    $746,100 Zestimate®
    $379/sqft
    $2,039 Estimated rent

    Home value

    $746,100

    $679,000 - $821,000

    $2,039/mo

    Zestimate® history
    Loading
    Loading...

    Owner options

    List your home for rent

    $2,039/mo

    Rent Zestimate®

    Find your next renter with Zillow Rental Manager. Plus, with online applications, you can quickly screen prospective tenants – for free.

    Learn more

    $2,039/mo

    Rent Zestimate®

    Refinance and save

    $4,660/mo

    Est. payment

    Refinancing to a lower rate could help reduce your monthly payments and save thousands over the life of the loan.

    See today's rates

    $4,660/mo

    Est. payment

    Explore your selling options

    Work with a Zillow partner agent

    Leverage their expertise and Zillow's premium Showcase listings to get your home seen by more buyers.

    Get started

    List with your own agent

    Get your home in front of millions of buyers by listing it on Zillow.

    Learn how to do it

    Sell it yourself

    Take full control of how buyers see your home on Zillow by listing For Sale by Owner (FSBO).

    List your home

    What's special

    Great fishingVaulted ceilingGreat roomVersatile bonus roomCanal frontSweeping water views

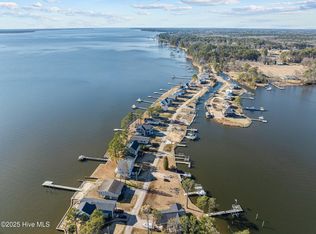
    This special waterfront home will captivate your soul. Located in the very popular Bath, NC private community of Kilby Island, you will be swept away by the sweeping water views and jaw-dropping sunsets. This rare find is filled with character. It was enlarged and lovingly renovated leaving many of the special details and historic charm of the original cottage. There is lots of room for family and friends with 3 bedrooms and 4 full baths. There is an additional versatile bonus room overlooking the water that would make a great office or extra sleeping space. Two of the bedrooms are ensuite with their own baths. One is conveniently located on the primary living floor, the other is on the second floor. The vaulted ceiling in the great room and the tongue and grove and pine touches gives this home an open airy feel. The two levels of porches offer lots of light and the opportunity to enjoy the magnificent views. The house and decking is made of low maintenance materials. This property has an additional lot across the street (6691-19-4002) that is canal front with a boat lift and slip. There is a pier on the river side that is shared with the neighbor and vinyl bulkhead. Great fishing, crabbing, swimming right in your backyard. The 2-car garage (appx. 888 sq. ft.) under the house has a workshop and storage area. Golf carts are a way of life on the island and the 2 in the garage are negotiable. Just a short boat ride to the historic town of Bath, NC and to the Intracoastal Waterway. Beaches and Raleigh airport are appx. a two-hour drive. Don't miss this unique opportunity to call this gem your home!

    This property is off market, which means it's not currently listed for sale or rent on Zillow. This may be different from what's available on other websites or public sources.

    Zillow last checked:

    Listing updated:

    Listed by:

    Sandra W. Holt GRI, ABR 252-402-8103,

    Low Tide Realty,

    The Holt Team 252-923-9310,

    Low Tide Realty

    Bought with:

    Georgia Brown, 253745

    Century 21 The Realty Group Washington

    Source: Hive MLS,MLS#: 100383710MLS LogoOriginating MLS: Washington-Beaufort County Board of Realtors

    Facts & features

    Interior

    Bedrooms & bathrooms
    • Bedrooms: 3
    • Bathrooms: 4
    • Full bathrooms: 4
    Rooms
    • Room types: Dining Room
    Primary bedroom
    • Level: Primary Living Area
    Dining room
    • Features: Formal
    Heating
    • Heat Pump, Electric
    Cooling
    • Central Air
    Appliances
    • Included: Built-In Microwave, Washer, Refrigerator, Range, Dryer, Dishwasher
    • Laundry: Dryer Hookup, Washer Hookup, Laundry Room
    Features
    • Walk-in Closet(s), Vaulted Ceiling(s), Kitchen Island, Ceiling Fan(s), Walk-In Closet(s), Workshop
    • Flooring: Carpet, LVT/LVP, Tile, Wood
    • Basement: Other
    • Attic: Other
    • Has fireplace: No
    • Fireplace features: None
    Interior area
    • Total structure area: 1,968
    • Total interior livable area: 1,968 sqft

    Property

    Parking
    • Total spaces: 6
    • Parking features: Golf Cart Parking, Additional Parking, On Site, Unpaved
    • Garage spaces: 2
    • Uncovered spaces: 4
    Accessibility
    • Accessibility features: None
    Features
    • Levels: Two
    • Stories: 2
    • Patio & porch: Deck, Porch, See Remarks, Balcony
    • Fencing: None
    • Has view: Yes
    • View description: Canal, River, Water
    • Has water view: Yes
    • Water view: Canal,River,Water
    • Waterfront features: Pier, Boat Lift, Bulkhead, Canal Front, Waterfront, Water Depth 4+, Sailboat Accessible
    • Frontage type: River,See Remarks,Canal Front
    Lot
    • Size: 9,147 Square Feet
    • Dimensions: 80' W x 135' Deep, Irregular
    • Features: See Remarks, Boat Dock, Boat Lift, Bulkhead, Deeded Waterfront, Pier, Sailboat Accessible, Water Depth 4+
    Details
    • Parcel number: 32534
    • Zoning: SFR
    • Special conditions: Standard

    Construction

    Type & style
    • Home type: SingleFamily
    • Property subtype: Single Family Residence
    Materials
    • See Remarks
    • Foundation: Other, Slab, Pilings
    • Roof: Architectural Shingle
    Condition
    • New construction: No
    • Year built: 1975

    Utilities & green energy

    • Sewer: Septic Tank
    • Water: Public
    • Utilities for property: Water Available, Water Connected

    Community & HOA

    Community
    • Security: Smoke Detector(s)
    • Subdivision: Kilby Island
    HOA
    • Has HOA: Yes
    • Amenities included: Waterfront Community, Maintenance Common Areas, Maintenance Roads
    • HOA fee: $250 annually
    • HOA name: Kilby Island Owner Association
    • HOA phone: 410-561-0596
    Location
    • Region: Bath

    Financial & listing details

    • Price per square foot: $379/sqft
    • Tax assessed value: $291,106
    • Annual tax amount: $1,938
    • Date on market: 5/19/2023
    • Cumulative days on market: 26 days
    • Listing agreement: Exclusive Right To Sell
    • Listing terms: Cash,Conventional

    Price history

    DateEventPrice
    7/21/2023Sold$642,000-1.2%$326/sqft
    Source: Hive MLS #100383710 Report a problem
    6/5/2023Pending sale$650,000$330/sqft
    Source: Hive MLS #100383710 Report a problem
    5/19/2023Listed for sale$650,000$330/sqft
    Source: Hive MLS #100383710 Report a problem

    Public tax history

    YearProperty taxesTax assessment
    2025-- $612,042 +110.2%
    2024$1,968 +1.5%$291,106
    2023$1,939 +6.6%$291,106
    2022$1,819 -19.3%$291,106
    2021$2,254 -1.1%$291,106
    2020$2,278 $291,106
    2019-- $291,106
    2018-- $291,106 -15.4%
    2017-- $343,981
    2016-- $343,981
    Find assessor info on the county website

    Neighborhood: 27808

    Nearby schools

    GreatSchools rating
    Get pre-qualified for a loan
    At Zillow Home Loans, we can pre-qualify you in as little as 5 minutes with no impact to your credit score.

    An equal housing lender. NMLS #10287.