SPECIAL FINANCING INCENTIVE! A 2:1 Rate Buydown with our preferred lender. Interest rate is lowered 2% in the first year and 1% in the second year. Save hundreds on your monthly payment! Southern Living in the Heart of Lexington! Welcome home to this beautiful 3-bed, 2-bath home where classic charm meets modern comfort. From the moment you arrive, you'll feel right at home with inviting spaces, thoughtful updates, and room to enjoy life at a slower pace. The finished basement offers incredible flexibility with a spacious recreational room, a bonus room perfect for an office, and laundry room options on both levels for added ease. Out back, experience your very own backyard retreat—complete with an in-ground pool, pool house, and a shed/workshop that’s perfect for tinkering, crafting, or extra storage. It's the ideal spot for summer cookouts, lazy afternoons by the water, and making sweet memories that last a lifetime. Schedule your showing today!
Closed
$375,000
410 Queens Dr #27 & 28, Lexington, NC 27292
3beds
2,449sqft
Single Family Residence
Built in 1965
0.9 Acres Lot
$376,000 Zestimate®
$153/sqft
$2,222 Estimated rent
Home value
$376,000
$323,000 - $436,000
$2,222/mo
Zestimate® history
Owner options
List your home for rent
$2,222/mo
Rent Zestimate®
Find your next renter with Zillow Rental Manager. Plus, with online applications, you can quickly screen prospective tenants – for free.
$2,222/mo
Rent Zestimate®
Refinance and save
$2,206/mo
Est. payment
Refinancing to a lower rate could help reduce your monthly payments and save thousands over the life of the loan.
$2,206/mo
Est. payment
Explore your selling options
Work with a Zillow partner agent
Leverage their expertise and Zillow's premium Showcase listings to get your home seen by more buyers.
Get startedList with your own agent
Get your home in front of millions of buyers by listing it on Zillow.
Learn how to do itSell it yourself
Take full control of how buyers see your home on Zillow by listing For Sale by Owner (FSBO).
List your homeWhat's special
In-ground poolFinished basementSpacious recreational roomPool houseThoughtful updatesInviting spacesBackyard retreat
Zillow last checked:
Listing updated:
Listed by:
Rebeca Bradley rbradleyhomes@gmail.com,
Shamrock Residential Property
Bought with:
Maria Chrysson
R&B Legacy Group
Source: Canopy MLS as distributed by MLS GRID,MLS#: 4287157
Facts & features
Interior
Bedrooms & bathrooms
- Bedrooms: 3
- Bathrooms: 2
- Full bathrooms: 2
- Main level bedrooms: 3
Primary bedroom
- Level: Main
- Area: 158.97 Square Feet
- Dimensions: 13' 11" X 11' 5"
Bedroom s
- Level: Main
- Area: 123.38 Square Feet
- Dimensions: 10' 6" X 11' 9"
Bedroom s
- Level: Main
- Area: 178.56 Square Feet
- Dimensions: 11' 7" X 15' 5"
Bonus room
- Level: Basement
- Area: 146.25 Square Feet
- Dimensions: 13' 0" X 11' 3"
Dining room
- Level: Main
- Area: 290.97 Square Feet
- Dimensions: 19' 1" X 15' 3"
Kitchen
- Level: Main
- Area: 117.88 Square Feet
- Dimensions: 14' 0" X 8' 5"
Living room
- Level: Main
- Area: 196.37 Square Feet
- Dimensions: 17' 7" X 11' 2"
Recreation room
- Level: Basement
- Area: 323.57 Square Feet
- Dimensions: 22' 7" X 14' 4"
Heating
- Electric, Forced Air, Natural Gas
Cooling
- Central Air
Appliances
- Included: Dishwasher, Electric Range, Electric Water Heater, Refrigerator, Washer/Dryer
- Laundry: In Basement, In Kitchen, Multiple Locations
Features
- Basement: Exterior Entry,Finished,Walk-Out Access
- Fireplace features: Gas Log, Living Room
Interior area
- Total structure area: 1,554
- Total interior livable area: 2,449 sqft
- Finished area above ground: 1,554
- Finished area below ground: 895
Property
Parking
- Total spaces: 1
- Parking features: Attached Carport, Driveway
- Carport spaces: 1
- Has uncovered spaces: Yes
Features
- Levels: One
- Stories: 1
- Patio & porch: Deck
- Pool features: Fenced, In Ground
Lot
- Size: 0.9 Acres
- Features: Corner Lot
Details
- Additional structures: Outbuilding, Shed(s), Workshop
- Parcel number: 05018E0020027000
- Zoning: RS
- Special conditions: Standard
Construction
Type & style
- Home type: SingleFamily
- Property subtype: Single Family Residence
Materials
- Brick Full
Condition
- New construction: No
- Year built: 1965
Utilities & green energy
- Sewer: Septic Installed
- Water: Public
Community & HOA
Community
- Subdivision: None
Location
- Region: Lexington
Financial & listing details
- Price per square foot: $153/sqft
- Tax assessed value: $186,720
- Date on market: 8/1/2025
- Cumulative days on market: 190 days
- Listing terms: Cash,Conventional,FHA,VA Loan
- Road surface type: Concrete, Gravel, Paved
Price history
| Date | Event | Price |
|---|---|---|
| 3/5/2026 | Sold | $375,000-2.6%$153/sqft |
Source:  Canopy MLS as distributed by MLS GRID #4287157 Report a problem Canopy MLS as distributed by MLS GRID #4287157 Report a problem | ||
| 2/7/2026 | Pending sale | $385,000$157/sqft |
Source: Canopy MLS as distributed by MLS GRID #4287157 Report a problem | ||
| 8/1/2025 | Listed for sale | $385,000$157/sqft |
Source: Canopy MLS as distributed by MLS GRID #4287157 Report a problem | ||
Public tax history
Tax history is unavailable.
Neighborhood: 27292
Nearby homes
- $375,0003 bd2 ba2.4k sqft410 Queens Dr, Lexington, NC 27292Sold

- $220,2003 bd2 ba1.3k sqft25 Echoview Cir, Lexington, NC 27292Off Market
- $294,7003 bd2 ba1.7k sqft406 Queens Dr, Lexington, NC 27292Off Market
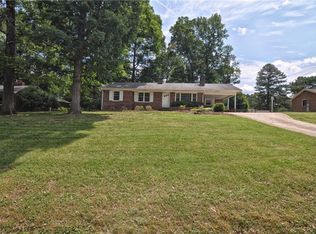
- $155,4003 bd1 ba1.4k sqft409 Queens Dr, Lexington, NC 27292Off Market
- $139,7003 bd1 ba1.4k sqft407 Queens Dr, Lexington, NC 27292Off Market
- $239,8003 bd2 ba1.9k sqft403 Queens Rd, Lexington, NC 27292Off Market
- $255,7003 bd2 ba2k sqft411 Queens Dr, Lexington, NC 27292Off Market
- $239,4003 bd2 ba1.7k sqft23 Echoview Cir, Lexington, NC 27292Off Market
Nearby schools
GreatSchools rating
- 5/10Davis-Townsend ElementaryGrades: PK-5Distance: 3.7 mi
- 8/10Central Davidson MiddleGrades: 6-8Distance: 3.8 mi
- 4/10Central Davidson HighGrades: 9-12Distance: 3.9 mi
Schools provided by the listing agent
- Elementary: Davis Townsend
- Middle: Central Davidson
- High: Central Davidson
Source: Canopy MLS as distributed by MLS GRID. This data may not be complete. We recommend contacting the local school district to confirm school assignments for this home.
Get a cash offer in 3 minutes
Find out how much your home could sell for in as little as 3 minutes with a no-obligation cash offer.
Estimated market value
$376,000
Get a cash offer in 3 minutes
Find out how much your home could sell for in as little as 3 minutes with a no-obligation cash offer.
Estimated market value
$376,000
- North Carolina
- Davidson County
- Lexington
- 27292
- 410 Queens Dr Unit 27 & 28
Nearby cities
Nearby neighborhoods
Nearby zip codes
Other Lexington Topics
