Waterfront Beauty! This Beautiful 2 Bedroom, 2 1/2 bathroom Lower Penthouse Offers Amazing Lake And City Views! Boasting Two Ensuite Bathrooms, 10 ' Ceilings, 2 Balcony's and 4 Walk Outs! The Living Room and Dining Room Are Combined Making A Great Space For Entertaining And Family Dinners. The Kitchen Is Includes Stainless Steel Appliances And A Breakfast Nook That Walks Out To The Balcony, Great For Those Early Morning Cups of Coffee . Both Bedrooms Offer Excellent Space With Both Having Ensuites Bathrooms. Guests Can Use The Convenient Powder Room Just Off The Living Space. Finishes Included Upgraded Wood Floors Thru Out. Fabulous Location On The Water. Walk To The Famous Music Garden, Water Taxi's To Get You To And From The Island, Ttc, Shops, Dining, Parks And Just A Short Jaunt To Billy Bishop Airport! The Amenities Include 24-Hr Security, Visitor Parking, Gym, Party Room & Rooftop Deck.
For sale
C$1,099,900
410 Queens Quay W #Lph6, Toronto, ON M5V 3T1
2beds
3baths
Apartment
Built in ----
-- sqft lot
$-- Zestimate®
C$--/sqft
C$1,585/mo HOA
What's special
Two ensuite bathroomsRooftop deck
- 41 days
- 32
- 0
Zillow last checked:
Listing updated:
Listed by:
ROYAL HOMES AND CONDOS REALTY
Source: TRREB,MLS®#: C13782768 Originating MLS®#: Toronto Regional Real Estate Board
Originating MLS®#: Toronto Regional Real Estate BoardFacts & features
Interior
Bedrooms & bathrooms
- Bedrooms: 2
- Bathrooms: 3
Primary bedroom
- Description: Bedroom
- Level: Main
- Area: 11.1 Square Meters
- Area source: Other
- Dimensions: 3.65 x 3.04
Bedroom 2
- Level: Main
- Dimensions: 5.68 x 2.78
Breakfast
- Description: Primary Bedroom
- Level: Main
- Area: 12.49 Square Meters
- Area source: Other
- Dimensions: 4.11 x 3.04
Dining room
- Description: Dining Room
- Level: Main
- Area: 39.06 Square Meters
- Area source: Other
- Dimensions: 6.25 x 6.25
Kitchen
- Description: Kitchen
- Level: Main
- Area: 7.92 Square Meters
- Area source: Other
- Dimensions: 2.89 x 2.74
Living room
- Description: Living Room
- Level: Main
- Area: 39.06 Square Meters
- Area source: Other
- Dimensions: 6.25 x 6.25
Heating
- Forced Air, Gas
Cooling
- Central Air
Appliances
- Laundry: Ensuite
Features
- Primary Bedroom - Main Floor
- Basement: None
- Has fireplace: No
Interior area
- Living area range: 1200-1399 null
Video & virtual tour
Property
Parking
- Total spaces: 1
- Parking features: Underground
- Has attached garage: Yes
Features
- Exterior features: Open Balcony
- Water view: Partially Obstructive
- On waterfront: Yes
- Waterfront features: WaterfrontCommunity
Lot
- Features: Lake/Pond, Park, Public Transit, Waterfront
Details
- Parcel number: 124850266
Construction
Type & style
- Home type: Apartment
- Property subtype: Apartment
- Attached to another structure: Yes
Materials
- Concrete
Community & HOA
HOA
- Amenities included: Concierge, Exercise Room, Recreation Room, Rooftop Deck/Garden, Visitor Parking
- Services included: CAC Included, Common Elements Included, Heat Included, Hydro Included, Building Insurance Included, Parking Included, Water Included
- HOA fee: C$1,585 monthly
- HOA name: TSCC
Location
- Region: Toronto
Financial & listing details
- Annual tax amount: C$5,112
- Date on market: 9/14/2026
Price history
Price history is unavailable.
Public tax history
Tax history is unavailable.
Climate risks
Neighborhood: M5V
Nearby schools
GreatSchools rating
No schools nearby
We couldn't find any schools near this home.


Similar homes
- C$1,125,0003 bd2 ba-- sqft35 Mariner Ter #1209, Toronto, ON M5V 3V9For Sale
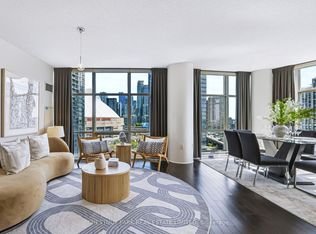 MLS ID #C14104206, CHESTNUT PARK REAL ESTATE LIMITED. TRREB
 - C$1,225,0003 bd2 ba-- sqftHarbour Estates III, Toronto, ON M5V 3V6For Sale
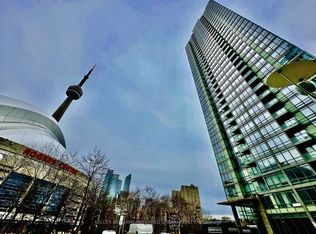 MLS ID #C13678512, KELLER WILLIAMS REFERRED URBAN REALTY. TRREB
 - C$959,0003 bd2 ba-- sqftOptima Condominiums, Toronto, ON M5V 3S2For Sale
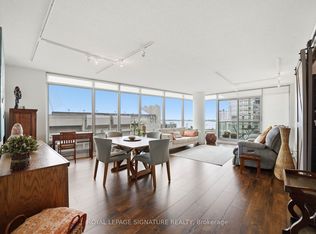 MLS ID #C13720094, ROYAL LEPAGE SIGNATURE REALTY. TRREB
 - C$1,099,0003 bd2 ba-- sqft1 Market St #1611, Toronto, ON M5E 0A2For Sale
 MLS ID #C13853416, ROYAL LEPAGE SIGNATURE REALTY. TRREB
