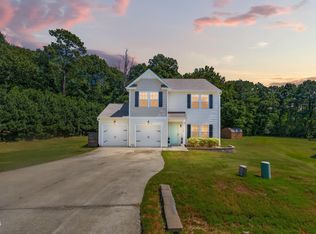
ASK about Seller PAID Incentives!!! If you have been searching for true country living with the freedom to live how you want-410 Raeford Rd in Angier, NC delivers! Nestled on a spacious piece of land with no HOA, this property offers the privacy, flexibility, and charm that today's buyers are craving. Bring your animals, plant your garden or create the mini homestead you've always dreamed of-there's room here to make it happen. Whether you're looking to spread out or simply enjoy wide open space, this property gives you the opportunity to do it all. Inside you will find a comfortable and functional layout designed for everyday living. The main living areas offer a cozy place to gather, while the kitchen provides plenty of space to cook and connect. The bedrooms are inviting and offer a peaceful retreat at the end of the day. Step outside and take in the quiet surroundings- perfect for a morning coffee, evening sunsets and everything in between. With plenty of yard space for entertaining , pets and hobbies, you'll love the lifestyle this property provides.
For sale
Price cut: $17.1K (9/10)
$382,900
410 Raeford Rd, Angier, NC 27501
3beds
1,893sqft
Single Family Residence
Built in 2015
1.38 Acres Lot
$378,100 Zestimate®
$202/sqft
$-- HOA
What's special
Spacious piece of landQuiet surroundingsComfortable and functional layout
- 77 days
- 796
- 70
Zillow last checked:
Listing updated:
Listed by:
April Stephens 919-651-4663,
eXp Realty, LLC - C,
Renee Jenkins 919-922-4688,
eXp Realty, LLC - C
Source: Doorify MLS,MLS#: 10177841
Facts & features
Interior
Bedrooms & bathrooms
- Bedrooms: 3
- Bathrooms: 3
- Full bathrooms: 2
- 1/2 bathrooms: 1
- Main level bedrooms: 1
Primary bedroom
- Level: Main
- Area: 211.2 Square Feet
- Dimensions: 16.0 x 13.2
Bedroom 2
- Level: Second
- Area: 143 Square Feet
- Dimensions: 13.0 x 11.0
Bedroom 3
- Level: Second
- Area: 216 Square Feet
- Dimensions: 12.0 x 18.0
Bonus room
- Level: Second
- Area: 216 Square Feet
- Dimensions: 12.0 x 18.0
Dining room
- Level: Main
- Area: 150 Square Feet
- Dimensions: 12.0 x 12.5
Family room
- Level: Main
- Area: 262.6 Square Feet
- Dimensions: 13.0 x 20.2
Kitchen
- Level: Main
- Area: 126.5 Square Feet
- Dimensions: 11.0 x 11.5
Laundry
- Level: Main
- Area: 60 Square Feet
- Dimensions: 6.0 x 10.0
Heating
- Central
Cooling
- Central Air, Ceiling Fan(s), Exhaust Fan, Heat Pump
Appliances
- Included: Dryer, Dishwasher, Exhaust Fan, ENERGY STAR Qualified Refrigerator, Free-Standing Refrigerator, Range, Vented Exhaust Fan, Washer/Dryer
- Laundry: Electric Dryer Hookup, Laundry Room, Main Level, Washer Hookup
Features
- Breakfast Bar, Ceiling Fan(s), Primary Downstairs, Soaking Tub, Storage, Walk-In Closet(s), Whirlpool Tub, Separate Shower, Bathtub/Shower Combination, Walk-In Shower
- Flooring: Carpet, Ceramic Tile, Granite, Laminate
- Windows: Blinds, Storm Window(s)
Interior area
- Total structure area: 1,893
- Total interior livable area: 1,893 sqft
- Finished area above ground: 1,893
- Finished area below ground: 0
Property
Parking
- Total spaces: 2
- Parking features: Attached, Driveway, Garage Faces Side, Garage, Garage Door Opener, Inside Entrance
- Garage spaces: 2
- Has uncovered spaces: Yes
Features
- Levels: Two
- Stories: 2
- Patio & porch: Front Porch, Rear Porch, Screened
- Exterior features: Fire Pit, Private Yard, Rain Gutters, Fenced Yard
- Fencing: Front Yard,Gate,Wood,Wire
- Has view: Yes
- View description: Rural
Lot
- Size: 1.38 Acres
- Features: Cleared, Corner Lot, Front Yard
- Residential vegetation: Grassed, See Remarks
Details
- Additional structures: None
- Parcel number: 13C03048P
- Zoning: RAG
- Special conditions: Standard
- Other equipment: None
Construction
Type & style
- Home type: SingleFamily
- Architectural style: A-Frame
- Property subtype: Single Family Residence
Materials
- Vinyl Siding
- Foundation: Crawlspace
- Roof: Asphalt,Shingle
Condition
- New construction: No
- Year built: 2015
Utilities & green energy
- Sewer: Septic Tank
- Water: Public
- Utilities for property: Cable Available, Electricity Connected, Phone Available
Community & HOA
Community
- Features: None
- Security: Prewired, Smoke Detector(s)
HOA
- Has HOA: No
Location
- Region: Angier
Financial & listing details
- Price per square foot: $202/sqft
- Tax assessed value: $362,370
- Annual tax amount: $2,301
- Date on market: 7/2/2026
- Listing agreement: Exclusive Right To Sell
- Listing terms: Cash,Conventional,FHA,USDA Loan
- Road surface type: Concrete
Estimated market value
$378,100
$359,000 - $397,000
$2,055/mo
Price history
| Date | Event | Price |
|---|---|---|
| 9/10/2026 | Price change | $382,900-4.3%$202/sqft |
Source:  Doorify MLS #10177841 Report a problem Doorify MLS #10177841 Report a problem | ||
| 7/14/2026 | Price change | $399,990-2.9%$211/sqft |
Source: Doorify MLS #10177841 Report a problem | ||
| 6/1/2026 | Price change | $412,000-1.4%$218/sqft |
Source:  Hive MLS #100570622 Report a problem Hive MLS #100570622 Report a problem | ||
| 5/18/2026 | Price change | $418,000-1.6%$221/sqft |
Source: Hive MLS #100570622 Report a problem | ||
| 4/30/2026 | Listed for sale | $425,000+19.7%$225/sqft |
Source: Hive MLS #100570622 Report a problem | ||
| 4/17/2024 | Sold | $355,000+2.9%$188/sqft |
Source: Hive MLS #100403749 Report a problem | ||
| 2/22/2024 | Pending sale | $345,000$182/sqft |
Source: Hive MLS #100403749 Report a problem | ||
| 2/13/2024 | Price change | $345,000-3.9%$182/sqft |
Source: Hive MLS #100403749 Report a problem | ||
| 2/1/2024 | Price change | $359,000-1%$190/sqft |
Source: Hive MLS #100403749 Report a problem | ||
| 1/12/2024 | Price change | $362,500-1.2%$191/sqft |
Source: Hive MLS #100403749 Report a problem | ||
| 11/9/2023 | Price change | $367,000-0.6%$194/sqft |
Source: Hive MLS #100403749 Report a problem | ||
| 10/25/2023 | Price change | $369,400-0.1%$195/sqft |
Source: Doorify MLS #2530876 Report a problem | ||
| 9/19/2023 | Price change | $369,900-1.4%$195/sqft |
Source: Doorify MLS #2530876 Report a problem | ||
| 9/7/2023 | Listed for sale | $375,000+97.4%$198/sqft |
Source: Doorify MLS #2530876 Report a problem | ||
| 5/31/2016 | Sold | $190,000$100/sqft |
Source: Public Record Report a problem | ||
Public tax history
| Year | Property taxes | Tax assessment |
|---|---|---|
| 2025 | $2,301 +30.3% | $362,370 +66.3% |
| 2024 | $1,765 +3.2% | $217,940 |
| 2023 | $1,711 -3.1% | $217,940 |
| 2022 | $1,765 | $217,940 |
| 2021 | $1,765 -3.6% | $217,940 |
| 2020 | $1,831 +2.4% | $217,940 |
| 2019 | $1,787 +17.3% | $217,940 +20.1% |
| 2018 | $1,524 | $181,440 |
| 2017 | $1,524 | $181,440 |
| 2016 | $1,524 | $181,440 +439.8% |
| 2015 | $1,524 | $33,610 |
Find assessor info on the county website
Monthly payment
Est. payment
Payment breakdown
Explore the cost of this home by adjusting the details. Changes won't be saved.Climate risks
Neighborhood: 27501
Nearby schools
Schools provided by the listing agent
- Elementary: Johnston - McGees Crossroads Elementary
- Middle: Johnston - McGees Crossroads Middle
- High: Johnston - West Johnston High
Source: Doorify MLS. This data may not be complete. We recommend contacting the local school district to confirm school assignments for this home.
Similar homes
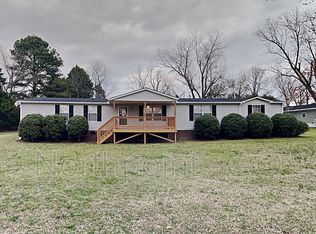
- $400,0004 bd3 ba2.1k sqft81 Carrousel Ct, Angier, NC 27501For Sale
 MLS ID #10192068, Amy Fann. Doorify MLS
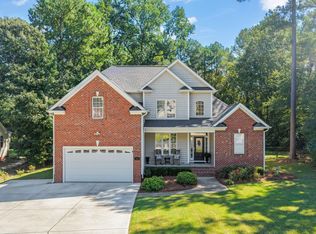
 - $359,9003 bd2 ba1.6k sqft47 Morton Dr, Angier, NC 27501For Sale
 MLS ID #10190704, Jackie Gautreau. Doorify MLS
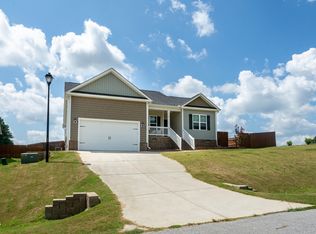
 - $399,5003 bd3 ba2.3k sqft134 Blessed Ln, Angier, NC 27501For Sale
 MLS ID #10187855, Cayla Sienna Nicol Morris. Doorify MLS
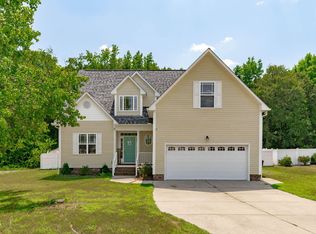
 - $392,0003 bd3 ba2.2k sqft127 Paige Stone Way, Angier, NC 27501For Sale
 MLS ID #10191918, Tracy Benton. Doorify MLS
 - $448,0003 bd3 ba2.5k sqft129 Star Valley Dr, Angier, NC 27501For SaleMLS ID #10163097, Matia Schoeppler. Doorify MLS
- $449,0004 bd3 ba2.7k sqft138 Tramway Cir, Angier, NC 27501For SaleMLS ID #10188930, Tina Caul. Doorify MLS
- $360,0004 bd3 ba2.3k sqft7808 Lagenaria Dr, Angier, NC 27501For SaleMLS ID #10191515, Chris Edwards. Doorify MLS
- $415,0004 bd3 ba2.4k sqft118 W Sand Luggs Ct, Angier, NC 27501For SaleMLS ID #10177548, Kathleen Carlton. Doorify MLS
- $520,0003 bd3 ba2k sqft176 Plainview Pointe Dr, Angier, NC 27501For SaleMLS ID #10187427, Blair Sauls Pelosi. Doorify MLS
- $350,0003 bd2 ba1.8k sqft97 Chris Todd Way, Angier, NC 27501For SaleMLS ID #10189124, David Wilson. Doorify MLS
- $415,0004 bd2 ba2.1k sqft400 La Vista Ct, Benson, NC 27504For SaleMLS ID #10187785, Dawn Hall. Doorify MLS
- $385,0003 bd2 ba1.6k sqft122 Shetland Ln, Smithfield, NC 27577For SaleMLS ID #10190350, Gabe Button. Doorify MLS
- $415,0003 bd3 ba2.4k sqft115 Spring Branch Dr, Four Oaks, NC 27524For SaleMLS ID #10193220, Caitlyn McLamb. Doorify MLS
- $394,9003 bd3 ba2.3k sqft534 Wood Valley Dr, Four Oaks, NC 27524For SaleMLS ID #10171698, Emily Savage Temple. Doorify MLS
- $385,0003 bd3 ba2.2k sqft637 Dickinson Road, Smithfield, NC 27577For Sale
 MLS ID #100594236, Tammy Eickhoff, Carolina Homeland Partners LLC. Hive MLS
 - $399,0003 bd3 ba2k sqft5208 Woodtrent Dr, Garner, NC 27529For SaleMLS ID #10171280, Laura Thompson Vevurka. Doorify MLS
- $359,9993 bd2 ba1.6k sqft113 Tadley Ct, Smithfield, NC 27577For SaleMLS ID #10187418, Eric Pinkney. Doorify MLS
- $400,0003 bd2 ba1.8k sqft64 Tarheel Landing Dr, Benson, NC 27504For SaleMLS ID #10188785, David Wilson. Doorify MLS
- $405,0003 bd2 ba2.1k sqft255 Ravens Row Dr, Benson, NC 27504For SaleMLS ID #10166049, Christy R Mangum. Doorify MLS
