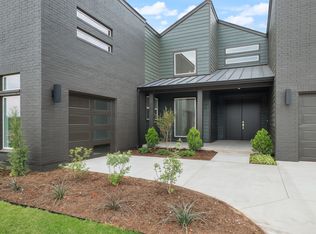
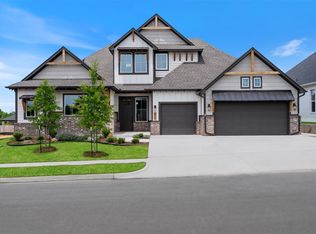
Welcome to the Glasgow, a stunning 2,621 sq. ft. floorplan. Boasting three beds, three and a half baths, a study, and an upstairs den that could be converted to a fourth bedroom. It's perfect for those looking for a dream home that doubles as a comfortable workspace. The entryway welcomes you with grand 20-foot ceilings flowing into the main living space, ideal for entertaining guests. The living room features vaulted ceilings with a wood beam.A pair of French doors lead to the large covered back patio - an excellent spot to drink your morning coffee or enjoy an evening breeze. The gourmet kitchen features state-of-the-art built-in appliances, a spacious island with 3cm quartz countertops, and an adjoining luxury pantry with an extra sink and ample storage space. The primary suite is located on the main floor and offers a roomy en suite bath and large windows - perfect for sunshine-filled mornings. An additional bedroom with an attached bath, along with a powder bath, mud bench, and study/flex space are also situated on the main floor. The second floor boasts a large bonus room open to downstairs (with the option to convert to a fourth bedroom), a third bedroom, and a full bath. Pick from two front elevations to customize your curb appeal. Don't miss out on experiencing luxury living at its finest with the Glasgow! Note: All clay draft renderings are subject to change. Floorplan may differ slightly from the completed home.
This property is off market, which means it's not currently listed for sale or rent on Zillow. This may be different from what's available on other websites or public sources.