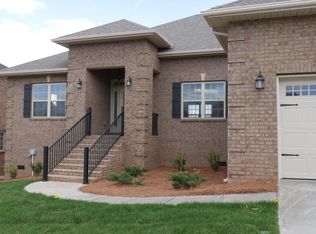
Incredible one-story full brick home with many upgrades! Luxury vinyl plank floors in main living areas and office, soaring 11 ft ceilings, fabulous open floor plan featuring living room with gas fireplace, dining room with tray ceiling and wainscoting, kitchen with granite counters, backsplash, LG appliances including convection oven with air fryer and breakfast nook overlooking scenic, fenced yard! The split bedroom floor plan features the primary bedroom with dual closets, door to covered porch and spa bath with heated floors, walk-in tile shower with frameless glass! Two more bedrooms on the right side of the house with access to full bath, fourth bedroom in the front of the home with full bath and office with French doors! Paint upgraded from builder grade. Enjoy year-round outdoor living on the paver patio with fire pit, pergola and covered back porch! Garage with 12 ft ceilings, irrigation system, and window blinds complete this fine home! Community pool and walking trails too!
Closed
$500,000
410 Red Door Dr, Rock Hill, SC 29732
4beds
2,400sqft
Single Family Residence
Built in 2017
0.19 Acres Lot
$505,000 Zestimate®
$208/sqft
$2,541 Estimated rent
Home value
$505,000
$480,000 - $530,000
$2,541/mo
Zestimate® history
Owner options
List your home for rent
$2,541/mo
Rent Zestimate®
Find your next renter with Zillow Rental Manager. Plus, with online applications, you can quickly screen prospective tenants – for free.
$2,541/mo
Rent Zestimate®
Refinance and save
$3,625/mo
Est. payment
Refinancing to a lower rate could help reduce your monthly payments and save thousands over the life of the loan.
$3,625/mo
Est. payment
Explore your selling options
Work with a Zillow partner agent
Leverage their expertise and Zillow's premium Showcase listings to get your home seen by more buyers.
Get startedList with your own agent
Get your home in front of millions of buyers by listing it on Zillow.
Learn how to do itSell it yourself
Take full control of how buyers see your home on Zillow by listing For Sale by Owner (FSBO).
List your homeWhat's special
Community poolFull brick homeHeated floorsSpa bathTray ceilingWalk-in tile showerDual closets
Zillow last checked:
Listing updated:
Listed by:
Liz Young liz@lizyoungrealtor.com,
RE/MAX Executive
Bought with:
Kari Kessell
Helen Adams Realty
Source: Canopy MLS as distributed by MLS GRID,MLS#: 4094116
Facts & features
Interior
Bedrooms & bathrooms
- Bedrooms: 4
- Bathrooms: 3
- Full bathrooms: 3
- Main level bedrooms: 4
Primary bedroom
- Features: Ceiling Fan(s), Tray Ceiling(s), Walk-In Closet(s)
- Level: Main
Primary bedroom
- Level: Main
Bedroom s
- Features: Ceiling Fan(s)
- Level: Main
Bedroom s
- Level: Main
Bathroom full
- Level: Main
Bathroom full
- Level: Main
Breakfast
- Level: Main
Breakfast
- Level: Main
Dining room
- Features: Tray Ceiling(s)
- Level: Main
Dining room
- Level: Main
Family room
- Features: Open Floorplan
- Level: Main
Family room
- Level: Main
Kitchen
- Features: Breakfast Bar
- Level: Main
Kitchen
- Level: Main
Laundry
- Level: Main
Laundry
- Level: Main
Office
- Level: Main
Office
- Level: Main
Heating
- Central, Floor Furnace
Cooling
- Ceiling Fan(s), Central Air
Appliances
- Included: Convection Oven, Dishwasher, Disposal, Gas Range, Gas Water Heater, Microwave, Self Cleaning Oven
- Laundry: Electric Dryer Hookup, Mud Room, Main Level
Features
- Breakfast Bar, Open Floorplan, Pantry, Tray Ceiling(s)(s), Vaulted Ceiling(s)(s)
- Flooring: Carpet, Vinyl
- Doors: French Doors, Screen Door(s), Sliding Doors
- Windows: Window Treatments
- Has basement: No
- Attic: Permanent Stairs
- Fireplace features: Family Room, Gas Log, Gas Vented
Interior area
- Total structure area: 2,400
- Total interior livable area: 2,400 sqft
- Finished area above ground: 2,400
- Finished area below ground: 0
Property
Parking
- Total spaces: 2
- Parking features: Attached Garage, Garage Faces Front, Garage on Main Level
- Attached garage spaces: 2
Accessibility
- Accessibility features: No Interior Steps
Features
- Levels: One
- Stories: 1
- Patio & porch: Covered, Front Porch, Rear Porch
- Exterior features: Fire Pit, In-Ground Irrigation
- Pool features: Community
- Fencing: Back Yard,Fenced
Lot
- Size: 0.19 Acres
Details
- Parcel number: 6330103063
- Zoning: NMU
- Special conditions: Standard
- Other equipment: Other - See Remarks
Construction
Type & style
- Home type: SingleFamily
- Architectural style: Transitional
- Property subtype: Single Family Residence
Materials
- Brick Full
- Foundation: Crawl Space
- Roof: Shingle
Condition
- New construction: No
- Year built: 2017
Details
- Builder name: Adams Homes
Utilities & green energy
- Sewer: Public Sewer
- Water: City
- Utilities for property: Cable Available
Community & HOA
Community
- Features: Playground, Sidewalks, Street Lights, Walking Trails
- Security: Carbon Monoxide Detector(s), Security System, Smoke Detector(s)
- Subdivision: Walkers Ridge
HOA
- Has HOA: Yes
- HOA fee: $650 annually
- HOA name: NewTown HOA
- HOA phone: 803-366-5262
Location
- Region: Rock Hill
Financial & listing details
- Price per square foot: $208/sqft
- Tax assessed value: $290,861
- Annual tax amount: $3,649
- Date on market: 12/15/2023
- Cumulative days on market: 19 days
- Listing terms: Cash,Conventional
- Exclusions: garage cabinets
- Road surface type: Concrete, Paved
Price history
| Date | Event | Price |
|---|---|---|
| 1/30/2024 | Sold | $500,000-1.7%$208/sqft |
Source:  Canopy MLS as distributed by MLS GRID #4094116 Report a problem Canopy MLS as distributed by MLS GRID #4094116 Report a problem | ||
| 1/3/2024 | Pending sale | $508,500$212/sqft |
Source: Canopy MLS as distributed by MLS GRID #4094116 Report a problem | ||
| 12/15/2023 | Listed for sale | $508,500+79.4%$212/sqft |
Source: Canopy MLS as distributed by MLS GRID #4094116 Report a problem | ||
| 5/5/2017 | Sold | $283,400$118/sqft |
Source: Public Record Report a problem | ||
Public tax history
| Year | Property taxes | Tax assessment |
|---|---|---|
| 2025 | $3,649 +43% | $28,470 +144.7% |
| 2024 | $2,553 -0.3% | $11,634 |
| 2023 | $2,559 -0.7% | $11,634 |
| 2022 | $2,577 +179.3% | $11,634 |
| 2021 | $923 | $11,634 |
| 2020 | -- | $11,634 +6% |
| 2019 | -- | $10,980 |
| 2018 | -- | $10,980 -33.3% |
| 2017 | $196 | $16,470 +662.5% |
| 2016 | $196 | $2,160 |
| 2014 | $196 | $2,160 -10% |
| 2013 | $196 | $2,400 |
| 2012 | -- | $2,400 -38.5% |
| 2010 | -- | $3,900 |
| 2009 | -- | $3,900 |
| 2008 | -- | $3,900 |
Find assessor info on the county website
Neighborhood: 29732
Nearby homes
- $445,5004 bd3 ba2.2k sqft410 Red Door Dr, Rock Hill, SC 29732Off Market
- $577,900-- bd3 ba3k sqft416 Red Door Dr, Rock Hill, SC 29732Off Market
- $608,9004 bd4 ba3.7k sqft404 Red Door Dr, Rock Hill, SC 29732Off Market

- $488,100-- bd3 ba2.3k sqft316 Village Loop Dr, Rock Hill, SC 29732Off Market
- $507,4005 bd3 ba2.7k sqft422 Red Door Dr, Rock Hill, SC 29732Off Market
- $596,1004 bd4 ba2.9k sqft239 Homeward Ln, Rock Hill, SC 29732Off Market
- $583,300-- bd3 ba3k sqft413 Red Door Dr, Rock Hill, SC 29732Off Market
- $587,4004 bd4 ba3k sqft233 Homeward Ln, Rock Hill, SC 29732Off Market
Nearby schools
GreatSchools rating
- 7/10Ebinport Elementary SchoolGrades: PK-5Distance: 0.9 mi
- 4/10W. C. Sullivan Middle SchoolGrades: 6-8Distance: 0.9 mi
- 4/10Rock Hill High SchoolGrades: 9-12Distance: 4.8 mi
Schools provided by the listing agent
- Elementary: Ebinport
- Middle: Sullivan
- High: Rock Hill
Source: Canopy MLS as distributed by MLS GRID. This data may not be complete. We recommend contacting the local school district to confirm school assignments for this home.
Get a cash offer in 3 minutes
Find out how much your home could sell for in as little as 3 minutes with a no-obligation cash offer.
Estimated market value
$505,000
Get a cash offer in 3 minutes
Find out how much your home could sell for in as little as 3 minutes with a no-obligation cash offer.
Estimated market value
$505,000
- South Carolina
- York County
- Rock Hill
- 29732
- 410 Red Door Dr
Nearby cities
Nearby zip codes
Other Rock Hill Topics
