Skip main navigation
Off market
  • $319,800

    410 Red Sage Ln, Duncanville, TX 75137

    3beds
    1,884sqft
    Single Family Residence
    Built in 2014
    -- sqft lot
    $319,800 Zestimate®
    $170/sqft
    $2,579 Estimated rent

    Home value

    $319,800

    $301,000 - $336,000

    $2,579/mo

    Zestimate® history
    Loading
    Loading...

    Owner options

    List your home for rent

    $2,579/mo

    Rent Zestimate®

    Find your next renter with Zillow Rental Manager. Plus, with online applications, you can quickly screen prospective tenants – for free.

    Learn more

    $2,579/mo

    Rent Zestimate®

    Refinance and save

    $2,188/mo

    Est. payment

    Refinancing to a lower rate could help reduce your monthly payments and save thousands over the life of the loan.

    See today's rates

    $2,188/mo

    Est. payment

    Explore your selling options

    Work with a Zillow partner agent

    Leverage their expertise and Zillow's premium Showcase listings to get your home seen by more buyers.

    Get started

    List with your own agent

    Get your home in front of millions of buyers by listing it on Zillow.

    Learn how to do it

    Sell it yourself

    Take full control of how buyers see your home on Zillow by listing For Sale by Owner (FSBO).

    List your home

    What's special

    Single storyCarpet free homeNeutral colors throughoutGranite like counter topsWalk-in closetDouble sink vanityDeep pantry

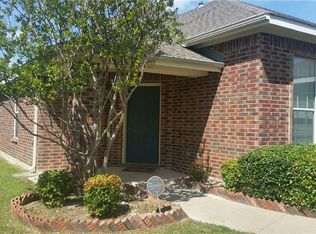
    AVAILABLE FOR LEASE in GATED DUNCANVILLE COMMUNITY!! GORGEOUS Single Story CARPET FREE Home! Walking distance to Lions Park with Playground, Walking Trails and Picnic areas! This thoughtfully laid out three Bedroom, two full bath home with front office-optional 2nd Dining features a spacious open Living, Dining and Kitchen floorplan. The large Chef's Kitchen has loads of cabinet and counter space, granite like counter tops, wide breakfast bar, Island with above skylight, deep Pantry and side by side Fridge if needed too! Extended tiled Entry, Laundry and both Baths. Beautiful wood laminate floors throughout the rest of the home, with a corner cast stone fireplace and logs in the living area. Large private Owners Suite at the rear of the home with en-suite bath, double sink vanity, garden tub, over sized separate shower and walk-in closet. Neutral colors throughout with nice split Bedroom arrangement for privacy, generous sized rooms and closets. Large privacy fenced backyard with stone back wall, sprinkler system and more! NO PETS and NO SMOKING. Schedule your showing today!

    This property is off market, which means it's not currently listed for sale or rent on Zillow. This may be different from what's available on other websites or public sources.

    Zillow last checked:

    Listing updated:

    Source: Zillow Rentals

    Facts & features

    Interior

    Bedrooms & bathrooms
    • Bedrooms: 3
    • Bathrooms: 2
    • Full bathrooms: 2
    Features
    • Walk In Closet
    Interior area
    • Total interior livable area: 1,884 sqft

    Property

    Parking
    • Details: Contact manager
    Features
    • Exterior features: Walk In Closet
    Details
    • Parcel number: 220956400F0040000

    Construction

    Type & style
    • Home type: SingleFamily
    • Property subtype: Single Family Residence
    Condition
    • Year built: 2014

    Community & HOA

    Location
    • Region: Duncanville

    Financial & listing details

    • Price per square foot: $170/sqft
    • Tax assessed value: $348,910
    • Annual tax amount: $7,815
    • Date on market: 2/9/2026
    • Lease term: Contact For Details

    Price history

    DateEventPrice
    4/16/2026Listing removed$2,370$1/sqft
    Source: Zillow Rentals Report a problem
    4/7/2026Price change$2,370-1%$1/sqft
    Source: Zillow Rentals Report a problem
    2/22/2026Listed for rent$2,395+19.8%$1/sqft
    Source: Zillow Rentals Report a problem
    8/12/2022Listing removed--
    Source: Century 21 Mike Bowman Inc. Report a problem
    8/5/2022Listed for rent$2,000$1/sqft
    Source: Century 21 Mike Bowman Inc. #20119859 Report a problem
    7/29/2022Listing removed--
    Source: Century 21 Mike Bowman Inc. Report a problem
    7/23/2022Listed for rent$2,000+31.1%$1/sqft
    Source: Century 21 Mike Bowman Inc. #20119859 Report a problem
    10/28/2017Sold--
    Source: Agent Provided Report a problem
    10/19/2017Listing removed$1,525$1/sqft
    Source: CENTURY 21 Mike Bowman, Inc. #13712339 Report a problem
    10/14/2017Listed for rent$1,525$1/sqft
    Source: Century 21 Mike Bowman, Inc. #13712339 Report a problem

    Public tax history

    YearProperty taxesTax assessment
    2025$7,815 -1.5%$348,910 -0.9%
    2024$7,934 +15.2%$352,040 +16.3%
    2023$6,886 -8.4%$302,810
    2022$7,519 +19.8%$302,810 +27%
    2021$6,276 -3.4%$238,410
    2020$6,495 +10.8%$238,410 +14.3%
    2019$5,859 -4%$208,640
    2018$6,103 +18%$208,640 +18.5%
    2017$5,172 +0.1%$176,120
    2016$5,168 +615.6%$176,120 +6.2%
    2015$722 $165,900 +550.6%
    2014$722 $25,500
    2013-- --
    2012-- --
    2011-- --
    2010-- --
    2009-- --
    2008-- --
    2007-- --
    2005-- --
    2004-- --
    Find assessor info on the county website

    Neighborhood: Big Stone Gap

    Nearby schools

    GreatSchools rating
    Get a cash offer in 3 minutes
    Find out how much your home could sell for in as little as 3 minutes with a no-obligation cash offer.
    Estimated market value
    $319,800
    Get a cash offer in 3 minutes
    Find out how much your home could sell for in as little as 3 minutes with a no-obligation cash offer.
    Estimated market value
    $319,800