Seller to offerup to $20,000 in buyers concessions with acceptable offer!!
Rare End unit in the premier waterfront townhome community in the area. This home has lots of light, adjacent to the community pool, lighted tennis/basketball/pickleball court and bonus parking in additon to the 4+ spaces this home enjoys! Boat lovers rejoice! The three bedrooms are upstairs with the primary suite on the rear of the property overlooking Boggy Bayou! You can watch the local Shrimp boat head to work and enjoy the views! The other two bedrooms are towards the front of the home. One is larger and one is smaller. On the main level you have a bright and sunny breakfast area with a bay window, leading to the updated kitchen that looks out to the dining area, den and sunroom and the bayou beyond! These homes share a pier with their neighbors and enjoy their own boatslip in their backyard! Save money from the storage and fees you pay currently! Short distances from everything you could want. Eglin, Hurlburt , Duke Field and 7th Group are convenient and easy commutes. Dining is so close as well! The community has parking for boats, RVs and trailers on a first come first served basis.
New Roof 12/14
New A/C 7/2018
Updated Bath Shower 6/2017
Water Heater 6/2000
Current Homeowners insurance is $4,074.69 per year with Florida Pennisula Insuance Company with Cooke Insurance in Niceville
Home has termite bond with Terminix.
Power is with FPL, level payment is @$156.87/ mo. (Home has been kept very warm during the winter months and comfortable during the remainder of the year.
Water is City of Niceville, Gas is with Okaloosa Gas
These homes share a pier with their neighbors and enjoy their own boatslip in their backyard! Save money from the storage and fees you pay currently! Short distances from everything you could want. Eglin, Hurlburt , Duke Field and 7th Group are convenient and easy commutes. Dining is so close as well!
Sold for $610,000
$610,000
410 Regatta Dr, Niceville, FL 32578
3beds
1,952sqft
Townhouse
Built in 1984
6,969 Square Feet Lot
$608,400 Zestimate®
$313/sqft
$2,543 Estimated rent
Home value
$608,400
$548,000 - $675,000
$2,543/mo
Zestimate® history
Owner options
List your home for rent
$2,543/mo
Rent Zestimate®
Find your next renter with Zillow Rental Manager. Plus, with online applications, you can quickly screen prospective tenants – for free.
$2,543/mo
Rent Zestimate®
Refinance and save
$3,929/mo
Est. payment
Refinancing to a lower rate could help reduce your monthly payments and save thousands over the life of the loan.
$3,929/mo
Est. payment
Explore your selling options
Work with a Zillow partner agent
Leverage their expertise and Zillow's premium Showcase listings to get your home seen by more buyers.
Get startedList with your own agent
Get your home in front of millions of buyers by listing it on Zillow.
Learn how to do itSell it yourself
Take full control of how buyers see your home on Zillow by listing For Sale by Owner (FSBO).
List your homeWhat's special
Bonus parkingStorage galoreLots of lightUpdated kitchenEnd unit
Zillow last checked:
Listing updated:
Listed by:
Christopher E Schwantz 850-368-4280,
Bayside Realty NWF
Bought with:
Christopher E Schwantz, 3069414
Bayside Realty NWF
Source: ECAOR,MLS#: 967106
Facts & features
Interior
Bedrooms & bathrooms
- Bedrooms: 3
- Bathrooms: 3
- Full bathrooms: 2
- 1/2 bathrooms: 1
Bedroom
- Description: Vaulted ceiling with sliders and deck overlooking the bayou
- Level: Second
- Area: 324 Square Feet
- Dimensions: 18 x 18
Bedroom
- Description: large bedroom
- Level: Second
- Area: 190 Square Feet
- Dimensions: 19 x 10
Bedroom
- Description: Smaller bedroom
- Level: Second
- Area: 99 Square Feet
- Dimensions: 11 x 9
Bonus room
- Description: heated and cooled extra room for storage
- Level: Second
- Area: 91 Square Feet
- Dimensions: 13 x 7
Breakfast room
- Description: Bright, lots of light with the bay window
- Level: First
- Area: 780 Square Feet
- Dimensions: 10 x 78
Dining room
- Description: Large and bright
- Level: First
- Area: 168 Square Feet
- Dimensions: 14 x 12
Florida room
- Description: large with windows overlooking the patio and Bayou
- Level: First
- Area: 180 Square Feet
- Dimensions: 20 x 9
Garage
- Description: Garage with new quiet opener
- Level: First
- Area: 2814 Square Feet
- Dimensions: 21 x 134
Great room
- Description: Welcoming and large with builtin shelves surrounding the Gas Log Fireplace and recessed lighting
- Level: First
- Area: 324 Square Feet
- Dimensions: 18 x 18
Kitchen
- Description: Updated Corian countertops and newer cabinets and appliances
- Level: First
- Area: 99 Square Feet
- Dimensions: 11 x 9
Heating
- Central, Natural Gas
Cooling
- Central Air, Ceiling Fan(s)
Appliances
- Included: Cooktop, Dishwasher, Disposal, Refrigerator, Gas Water Heater
- Laundry: Washer/Dryer Hookup
Features
- Central Vacuum, Breakfast Bar, Bookcases, Crown Molding, Vaulted Ceiling(s), Recessed Lighting, Pantry, Wet Bar
- Flooring: Hardwood, Tile, Carpet
- Windows: Plantation Shutters, Skylight(s), Window Treatments, Bay Window(s), Hurricane Shutters
- Attic: Pull Down Stairs
- Has fireplace: Yes
- Fireplace features: Gas
Interior area
- Total structure area: 1,952
- Total interior livable area: 1,952 sqft
Property
Parking
- Total spaces: 1
- Parking features: Garage Door Opener, Boat, Guest, RV Access/Parking, See Remarks
- Attached garage spaces: 1
Features
- Stories: 2
- Patio & porch: Deck, Patio
- Exterior features: Dock, Rain Gutters
- Has view: Yes
- View description: Bay, Bayou
- Has water view: Yes
- Water view: Bay,Bayou
- Waterfront features: Bay, Bayou
Lot
- Size: 6,969 Square Feet
- Dimensions: 30 x 255 x 63 x 325
- Features: Covenants, Restrictions, Sidewalk, Within 1/2 Mile to Water, Wooded
Details
- Parcel number: 061S22262000000240
- Zoning description: Deed Restrictions, Resid Multi-Family
Construction
Type & style
- Home type: Townhouse
- Property subtype: Townhouse
Materials
- Brick, Brick Front, Wood Siding, Trim Wood
- Foundation: Slab
- Roof: Slate
Condition
- Construction Complete
- New construction: No
- Year built: 1984
Utilities & green energy
- Water: Public
Community & HOA
Community
- Features: BBQ Pit/Grill, Minimum Rental Prd, Short Term Rental - Not Allowed, Pavillion/Gazebo, Picnic Area, Pool, Waterfront, Pickleball
- Security: Smoke Detector(s)
- Subdivision: WATER OAKS 2 T/H
HOA
- Has HOA: Yes
- Services included: Maintenance Grounds, Legal, Management, Recreational Faclty
Location
- Region: Niceville
Financial & listing details
- Price per square foot: $313/sqft
- Tax assessed value: $468,331
- Annual tax amount: $2,538
- Date on market: 1/29/2025
- Road surface type: Paved
Price history
| Date | Event | Price |
|---|---|---|
| 6/30/2025 | Sold | $610,000-1.6%$313/sqft |
Source:  ECAOR #967106 Report a problem ECAOR #967106 Report a problem | ||
| 6/2/2025 | Pending sale | $620,000$318/sqft |
Source: ECAOR #967106 Report a problem | ||
| 5/27/2025 | Price change | $620,000-0.8%$318/sqft |
Source: ECAOR #967106 Report a problem | ||
| 4/10/2025 | Price change | $624,900-3.8%$320/sqft |
Source: ECAOR #967106 Report a problem | ||
| 2/26/2025 | Price change | $649,900-4.4%$333/sqft |
Source: ECAOR #967106 Report a problem | ||
| 1/29/2025 | Listed for sale | $679,900+51.1%$348/sqft |
Source: ECAOR #967106 Report a problem | ||
| 8/2/2007 | Sold | $450,000+51.5%$231/sqft |
Source: Public Record Report a problem | ||
| 10/14/2002 | Sold | $297,000$152/sqft |
Source: Public Record Report a problem | ||
Public tax history
| Year | Property taxes | Tax assessment |
|---|---|---|
| 2025 | $2,801 +7% | $249,644 +2.9% |
| 2024 | $2,617 +2.9% | $242,608 +3% |
| 2023 | $2,544 +2.6% | $235,542 +3% |
| 2022 | $2,480 +18.8% | $228,682 +3% |
| 2021 | $2,088 +1.1% | $222,021 +1.4% |
| 2020 | $2,065 +1.7% | $218,956 +2.3% |
| 2019 | $2,030 +1.3% | $214,033 +1.9% |
| 2018 | $2,004 | $210,042 +2.1% |
| 2017 | $2,004 -15.1% | $205,722 +2.1% |
| 2016 | $2,362 +2.8% | $201,491 +0.7% |
| 2015 | $2,298 +15.2% | $200,090 +0.8% |
| 2014 | $1,994 | $198,502 +3.7% |
| 2013 | -- | $191,392 +1.7% |
| 2012 | -- | $188,193 +3% |
| 2011 | -- | $182,712 -9.9% |
| 2010 | -- | $202,730 +68.9% |
| 2009 | -- | $120,024 +0.1% |
| 2008 | -- | $119,904 -64.8% |
| 2007 | -- | $340,175 -0.2% |
| 2006 | -- | $340,932 +15.1% |
| 2005 | -- | $296,316 +22.3% |
| 2004 | -- | $242,338 +22.5% |
| 2003 | -- | $197,766 +31.7% |
| 2002 | -- | $150,198 +1.6% |
| 2001 | -- | $147,833 |
Find assessor info on the county website
Neighborhood: 32578
Nearby homes
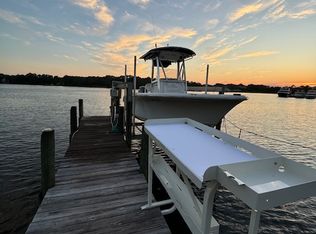
- $522,9003 bd3 ba1.9k sqft408 Regatta Dr, Niceville, FL 32578Off Market
- $385,9003 bd3 ba1.9k sqft408 Regatta Dr #408, Niceville, FL 32578Off Market
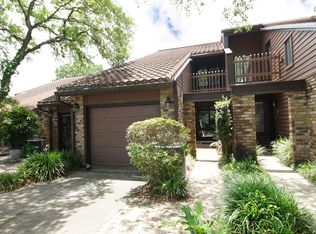
- $597,6582 bd2 ba1.9k sqft406 Regatta Dr, Niceville, FL 32578Sold
- $610,0002 bd3 ba1.7k sqft404 Regatta Dr, Niceville, FL 32578Sold
- $540,4002 bd2 ba1.7k sqft402 Regatta Dr, Niceville, FL 32578Off Market
- $619,8003 bd3 ba2k sqft400 Regatta Dr, Niceville, FL 32578Off Market
- $299,200-- bd-- ba-- sqftRegatta Dr, Niceville, FL 32578Off Market
- $634,3003 bd3 ba1.9k sqft500 Regatta Dr, Niceville, FL 32578Off Market
Nearby schools
GreatSchools rating
- 9/10Lula J. Edge Elementary SchoolGrades: PK-5Distance: 0.5 mi
- 9/10C. W. Ruckel Middle SchoolGrades: 6-8Distance: 1 mi
- 7/10Niceville Senior High SchoolGrades: 9-12Distance: 0.9 mi
Schools provided by the listing agent
- Elementary: Edge
- Middle: Ruckel
- High: Niceville
Source: ECAOR. This data may not be complete. We recommend contacting the local school district to confirm school assignments for this home.


Get pre-qualified for a loan
At Zillow Home Loans, we can pre-qualify you in as little as 5 minutes with no impact to your credit score.An equal housing lender. NMLS #10287.
Sell for more on Zillow
Get a Zillow Showcase℠ listing at no additional cost and you could sell for .
$608,400
2% more
+$12,168
With Zillow Showcase(estimated)
$620,568
- Florida
- Okaloosa County
- Niceville
- 32578
- 410 Regatta Dr
Nearby cities
Nearby zip codes
Other Niceville Topics
