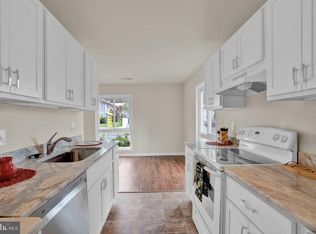
Welcome to this completely updated, move-in-ready townhouse featuring 3 bedrooms and 2.5 baths, nestled in the heart of Herndon. Nothing remains untouched, from the roof down to every single outlet that has been replaced. This home boasts brand-new luxury vinyl plank flooring, freshly painted walls in calming neutral tones, and recessed lighting that creates a warm and inviting ambiance throughout. The stunningly renovated kitchen is a chef’s dream, equipped with custom soft-close cabinets, pull-out drawers for optimal storage, beautiful quartz countertops, stainless steel appliances, and an oversized sink that combines elegance with functionality. The main level offers versatility and comfort, with a dedicated home office space, a formal dining area, and a spacious family room filled with natural light. A sliding glass door opens to the fenced rear yard. A brand-new LG Washtower makes laundry a breeze. Upstairs, the primary suite is a sanctuary with its updated en-suite bath and large walk-in closet, offering plenty of storage. Two additional spacious bedrooms share an updated full bath in the hallway, completing the upper level. No detail was overlooked in this home's renovation. From the new six-panel interior doors to the matte black hardware throughout, every feature has been thoughtfully upgraded. Major updates include a new HVAC system, roof, hot water heater, front entry door, and electric panel—ensuring peace of mind for the new owner. Beyond the home itself, enjoy the vibrant Herndon community, including annual events like the Herndon Festival, farmers markets, fireworks, and the free summer concert series, Friday Night Live. For commuters and travelers, this home is conveniently located just minutes from Dulles International Airport, two Silver Line Metro stops, the Dulles Toll Road, Routes 7 and 28, and the Fairfax County Parkway. Nearby, you'll find the Reston Town Center (get your ice skates ready!), Reston Hospital, and an array of shopping, dining, and recreational options. This home is truly move-in ready, blending style, comfort, and functionality seamlessly. Don’t miss your chance to see it—schedule your tour today!
Sold for $489,000
Zillow last checked:
Listing updated:
Bought with:
Kyle Short, SP200205138
Realty ONE Group Capital
Source: Bright MLS,MLS#: VAFX2212314
Price history
| Date | Event | Price |
|---|---|---|
| 1/22/2025 | Sold | $489,000$327/sqft |
Source:  Bright MLS #VAFX2212314 Report a problem Bright MLS #VAFX2212314 Report a problem | ||
| 12/19/2024 | Contingent | $489,000$327/sqft |
Source: Bright MLS #VAFX2212314 Report a problem | ||
| 12/13/2024 | Listed for sale | $489,000+63%$327/sqft |
Source: Bright MLS #VAFX2212314 Report a problem | ||
| 10/11/2024 | Sold | $300,000$201/sqft |
Source: Public Record Report a problem | ||
Get a cash offer in 3 minutes
Find out how much your home could sell for in as little as 3 minutes with a no-obligation cash offer.
Estimated market value
$494,900
