Welcome to 410 Richard Roberts St — a beautifully upgraded colonial nestled on a spacious corner lot in the desirable Royal Oaks community. Just a short stroll from the shops and restaurants of historic Main Street, this move-in ready home offers nearly 4,000 square feet of living space, including 4 bedrooms, 3.5 bathrooms, and an oversized 2-car garage. Inside, you’ll find thoughtful upgrades and custom touches throughout — from the luxury vinyl plank flooring and 9-foot ceilings to the elegant dual staircases leading to the upper level. The sun-drenched Florida room, media room with bar area, and a dedicated exercise room provide ample space for relaxation, recreation, and entertaining. At the heart of the home is an expansive open-concept kitchen and family room, ideal for gatherings and everyday living. Step outside to enjoy the beautifully designed deck and patio, enhanced by extensive hardscaping — the perfect backdrop for outdoor entertaining or a quiet evening under the stars. Don’t miss this opportunity to own a one-of-a-kind home in one of the area’s most charming neighborhoods!
Sold for $785,000
$785,000
410 Richard Roberts St, New Market, MD 21774
4beds
2,678sqft
Single Family Residence
Built in 2018
0.5 Acres Lot
$778,500 Zestimate®
$293/sqft
$3,631 Estimated rent
Home value
$778,500
$724,000 - $841,000
$3,631/mo
Zestimate® history
Owner options
List your home for rent
$3,631/mo
Rent Zestimate®
Find your next renter with Zillow Rental Manager. Plus, with online applications, you can quickly screen prospective tenants – for free.
$3,631/mo
Rent Zestimate®
Refinance and save
$5,319/mo
Est. payment
Refinancing to a lower rate could help reduce your monthly payments and save thousands over the life of the loan.
$5,319/mo
Est. payment
Explore your selling options
Work with a Zillow partner agent
Leverage their expertise and Zillow's premium Showcase listings to get your home seen by more buyers.
Get startedList with your own agent
Get your home in front of millions of buyers by listing it on Zillow.
Learn how to do itSell it yourself
Take full control of how buyers see your home on Zillow by listing For Sale by Owner (FSBO).
List your homeWhat's special
Dedicated exercise roomSun-drenched florida roomExtensive hardscapingCorner lot
Zillow last checked:
Listing updated:
Listed by:
Jaimie Penrod 301-525-5621,
GVO Realty, LLC,
Co-Listing Agent: Rachel K Price 410-935-8235,
GVO Realty, LLC
Bought with:
Corey Campbell, RSR000495
EXP Realty, LLC
Chris Carhart, 682116
EXP Realty, LLC
Source: Bright MLS,MLS#: MDFR2067864
Facts & features
Interior
Bedrooms & bathrooms
- Bedrooms: 4
- Bathrooms: 4
- Full bathrooms: 3
- 1/2 bathrooms: 1
- Main level bathrooms: 1
Rooms
- Room types: Living Room, Dining Room, Primary Bedroom, Bedroom 2, Bedroom 3, Bedroom 4, Kitchen, Family Room, Basement, Foyer, Breakfast Room, Sun/Florida Room, Exercise Room, Laundry, Media Room
Primary bedroom
- Level: Upper
- Area: 252 Square Feet
- Dimensions: 21 X 12
Bedroom 2
- Level: Upper
- Area: 120 Square Feet
- Dimensions: 12 X 10
Bedroom 3
- Level: Upper
- Area: 144 Square Feet
- Dimensions: 12 X 12
Bedroom 4
- Level: Upper
- Area: 180 Square Feet
- Dimensions: 15 X 12
Basement
- Features: Basement - Finished
- Level: Lower
Breakfast room
- Level: Main
- Area: 234 Square Feet
- Dimensions: 18 X 13
Dining room
- Level: Main
- Area: 144 Square Feet
- Dimensions: 12 X 12
Exercise room
- Level: Lower
Family room
- Features: Fireplace - Gas
- Level: Main
- Area: 304 Square Feet
- Dimensions: 19 X 16
Foyer
- Level: Main
Kitchen
- Level: Main
Laundry
- Level: Lower
Living room
- Level: Main
- Area: 132 Square Feet
- Dimensions: 12 X 11
Media room
- Level: Lower
Other
- Level: Main
Heating
- Heat Pump, Natural Gas
Cooling
- Ceiling Fan(s), Central Air, Programmable Thermostat, Electric
Appliances
- Included: Microwave, Disposal, Dryer, ENERGY STAR Qualified Washer, ENERGY STAR Qualified Dishwasher, ENERGY STAR Qualified Refrigerator, Exhaust Fan, Double Oven, Range Hood, Six Burner Stove, Washer, Water Heater, Gas Water Heater
- Laundry: In Basement, Laundry Room
Features
- Breakfast Area, Family Room Off Kitchen, Eat-in Kitchen, Soaking Tub, Bathroom - Walk-In Shower, Built-in Features, Ceiling Fan(s), Dining Area, Double/Dual Staircase, Kitchen - Gourmet, Kitchen Island, Primary Bath(s), Recessed Lighting, Upgraded Countertops, Walk-In Closet(s), Bar, 2 Story Ceilings, 9'+ Ceilings
- Flooring: Carpet, Luxury Vinyl, Ceramic Tile
- Doors: Six Panel
- Windows: Double Pane Windows, Window Treatments
- Basement: Connecting Stairway,Partial,Finished,Heated,Improved,Space For Rooms,Sump Pump,Walk-Out Access,Windows
- Number of fireplaces: 1
- Fireplace features: Glass Doors, Gas/Propane
Interior area
- Total structure area: 3,928
- Total interior livable area: 2,678 sqft
- Finished area above ground: 2,678
- Finished area below ground: 0
Property
Parking
- Total spaces: 6
- Parking features: Garage Door Opener, Garage Faces Side, Built In, Driveway, Private, Attached, Off Street
- Attached garage spaces: 2
- Uncovered spaces: 4
Accessibility
- Accessibility features: None
Features
- Levels: Three
- Stories: 3
- Patio & porch: Deck, Patio, Porch
- Exterior features: Bump-outs, Extensive Hardscape, Sidewalks
- Pool features: None
Lot
- Size: 0.5 Acres
- Features: Corner Lot
Details
- Additional structures: Above Grade, Below Grade
- Parcel number: 1109323368
- Zoning: R
- Special conditions: Standard
Construction
Type & style
- Home type: SingleFamily
- Architectural style: Colonial
- Property subtype: Single Family Residence
Materials
- Vinyl Siding
- Foundation: Permanent
- Roof: Architectural Shingle
Condition
- Excellent
- New construction: No
- Year built: 2018
Details
- Builder model: LONGSTREET
- Builder name: OAKHILL PROPERTIES LLC
Utilities & green energy
- Sewer: Public Sewer
- Water: Public
- Utilities for property: Cable
Community & HOA
Community
- Security: Smoke Detector(s), Fire Sprinkler System
- Subdivision: Royal Oaks
HOA
- Has HOA: Yes
- Services included: Common Area Maintenance
- HOA fee: $161 quarterly
Location
- Region: New Market
- Municipality: New Market
Financial & listing details
- Price per square foot: $293/sqft
- Tax assessed value: $619,900
- Annual tax amount: $7,337
- Date on market: 7/31/2025
- Listing agreement: Exclusive Right To Sell
- Listing terms: Cash,Contract,Conventional,FHA,Negotiable,VA Loan
- Exclusions: Basement Refrigerator
- Ownership: Fee Simple
- Road surface type: Paved
Price history
| Date | Event | Price |
|---|---|---|
| 8/14/2025 | Sold | $785,000+4.7%$293/sqft |
Source:  Bright MLS #MDFR2067864 Report a problem Bright MLS #MDFR2067864 Report a problem | ||
| 8/3/2025 | Pending sale | $750,000$280/sqft |
Source: Bright MLS #MDFR2067864 Report a problem | ||
| 7/31/2025 | Listed for sale | $750,000+57.9%$280/sqft |
Source: Bright MLS #MDFR2067864 Report a problem | ||
| 11/16/2018 | Sold | $474,900-4.8%$177/sqft |
Source: Public Record Report a problem | ||
| 9/2/2018 | Listed for sale | $499,000$186/sqft |
Source: Tyler-Donegan Real Estate Services, Inc. #1000466610 Report a problem | ||
Public tax history
| Year | Property taxes | Tax assessment |
|---|---|---|
| 2025 | $8,407 +14.6% | $619,900 +13.4% |
| 2024 | $7,337 +9.1% | $546,700 +5.1% |
| 2023 | $6,723 +5.3% | $520,333 -4.8% |
| 2022 | $6,382 +5.6% | $546,700 +16.9% |
| 2021 | $6,041 +2.7% | $467,600 |
| 2020 | $5,884 +2.3% | -- |
| 2019 | $5,751 +2.6% | $467,600 +7.8% |
| 2018 | $5,606 +279.9% | $433,900 +244.6% |
| 2017 | $1,476 +19.7% | $125,900 |
| 2016 | $1,233 | $125,900 |
| 2015 | $1,233 | $125,900 +8.6% |
| 2014 | $1,233 | $115,900 +9.4% |
| 2013 | -- | $105,900 +10.4% |
| 2012 | -- | $95,900 |
| 2011 | -- | $95,900 |
| 2010 | -- | $95,900 -45.5% |
| 2009 | -- | $175,920 +25.6% |
| 2008 | -- | $140,086 |
Find assessor info on the county website
Neighborhood: 21774
Nearby homes
- $851,7004 bd4 ba3k sqft202 Dorseys Chance, New Market, MD 21774Off Market
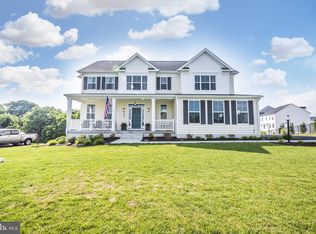
- $712,9004 bd3 ba2.4k sqft201 Dorseys Chance St, New Market, MD 21774Off Market
- $826,600-- bd3 ba3.1k sqft205 Dorseys Chance, New Market, MD 21774Off Market
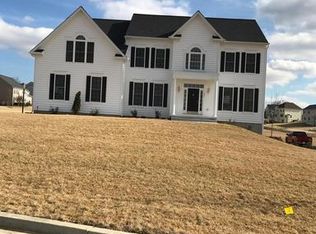
- $793,100-- bd3 ba2.6k sqft521 Isaac Russell St, New Market, MD 21774Off Market
- $880,8004 bd4 ba4.1k sqft2 Dorseys Chance, New Market, MD 21774Off Market
- $901,7004 bd4 ba4.1k sqft204 Dorseys Chance, New Market, MD 21774Off Market
- $149,100-- bd-- ba-- sqftIsaac Russell St, New market, MD 21774Off Market
- $751,7004 bd2 ba2.5k sqft408 Richard Roberts St, New Market, MD 21774Off Market
Nearby schools
GreatSchools rating
- 10/10New Market Elementary SchoolGrades: PK-5Distance: 0.4 mi
- 7/10New Market Middle SchoolGrades: 6-8Distance: 0.4 mi
- 8/10Linganore High SchoolGrades: 9-12Distance: 3.3 mi
Schools provided by the listing agent
- District: Frederick County Public Schools
Source: Bright MLS. This data may not be complete. We recommend contacting the local school district to confirm school assignments for this home.
Get a cash offer in 3 minutes
Find out how much your home could sell for in as little as 3 minutes with a no-obligation cash offer.
Estimated market value
$778,500
Get a cash offer in 3 minutes
Find out how much your home could sell for in as little as 3 minutes with a no-obligation cash offer.
Estimated market value
$778,500
- Maryland
- Frederick County
- New Market
- 21774
- 410 Richard Roberts St
