Imagine waking up each morning overlooking the beautiful Meaford Golf Course, where peaceful surroundings and maintenance-free living give you more time to enjoy the lifestyle you've been looking for. Welcome to Unit 7 in Meaford Golf Mews Inc., a sought-after WHEELCHAIR ACCESSIBLE, LIFE LEASE community with no age restrictions. This beautifully appointed 1,387 sq. ft. end unit bungalow offers 2 bedrooms, 2 bathrooms, a bright sunroom, and the convenience of slab-on-grade construction. Thoughtfully designed with accessibility in mind, the home features 36-inch-wide doorways throughout. The bright, open-concept layout is filled with natural light and showcases a gorgeous maple cabinet kitchen with granite countertops, stainless steel appliances, and a large island, flowing seamlessly into the dining area and inviting living room, complete with a cozy gas fireplace. The spacious primary suite features a walk-in closet and a beautifully appointed ensuite with a zero-threshold glass walk-in shower for easy wheelchair accessibility, a double vanity, and a private water closet. A second bedroom and full 4 pc bathroom offer flexibility for guests, a home office, or hobbies. Additional highlights include in-floor radiant heating, ductless air conditioning, a covered rear porch with ceiling fan, and an attached 1.5-car garage. The $730 monthly life lease fee includes property taxes(adjusted annually with applicable rebate provided to the Purchaser upon re-assessment), lawn maintenance, snow removal of driveways and streets, and contributions to the reserve fund. The Purchaser is responsible for their respective utility bills. Golf course views, maintenance-free living, and a beautifully designed home-this is a lifestyle you'll love coming home to.
Under contract
C$649,000
410 Ridge Rd #7, Meaford, ON N4L 0B2
2beds
2baths
Townhouse
Built in ----
-- sqft lot
$-- Zestimate®
C$--/sqft
C$-- HOA
What's special
Bright sunroomBright open-concept layoutNatural lightGorgeous maple cabinet kitchenGranite countertopsStainless steel appliancesLarge island
- 50 days |
- 29 |
- 0 |
Zillow last checked:
Listing updated:
Listed by:
RE/MAX TWIN CITY REALTY INC.
Source: TRREB,MLS®#: X13532732 Originating MLS®#: Toronto Regional Real Estate Board
Originating MLS®#: Toronto Regional Real Estate BoardFacts & features
Interior
Bedrooms & bathrooms
- Bedrooms: 2
- Bathrooms: 2
Primary bedroom
- Level: Main
- Dimensions: 17.11 x 13.11
Bedroom
- Level: Main
- Dimensions: 12.5 x 11.3
Bathroom
- Level: Main
- Dimensions: 8.8 x 8.7
Bathroom
- Level: Main
- Dimensions: 12 x 7.7
Dining room
- Level: Main
- Dimensions: 14.11 x 9.3
Foyer
- Level: Main
- Dimensions: 9.4 x 7.6
Kitchen
- Level: Main
- Dimensions: 17.5 x 13.9
Living room
- Level: Main
- Dimensions: 17.4 x 14.11
Sunroom
- Level: Main
- Dimensions: 13.4 x 9.5
Heating
- Radiant, Gas
Cooling
- Wall Unit(s)
Appliances
- Included: Water Heater Owned, Instant Hot Water
Features
- Primary Bedroom - Main Floor, Wheelchair Access
- Flooring: Carpet Free
- Basement: None
- Has fireplace: Yes
- Fireplace features: Natural Gas
Interior area
- Living area range: 1100-1500 null
Video & virtual tour
Property
Parking
- Total spaces: 3
- Parking features: Garage Door Opener
- Has garage: Yes
Accessibility
- Accessibility features: 32 Inch Min Doors, Hallway Width 36-41 Inches, Level Entrance, Level Within Dwelling, Lever Door Handles, Open Floor Plan, Roll-In Shower, Wheelchair Access
Features
- Patio & porch: Porch, Patio
- Exterior features: Seasonal Living, Year Round Living, Recreational Area, Landscaped
- Pool features: None
- Has view: Yes
- View description: Golf Course, Park/Greenbelt, Trees/Woods, Pond
- Has water view: Yes
- Water view: Pond
Lot
- Features: Golf, Greenbelt/Conservation
Details
- Parcel number: 371060370
Construction
Type & style
- Home type: Townhouse
- Architectural style: Bungalow
- Property subtype: Townhouse
Materials
- Stone
- Foundation: Concrete, Slab
- Roof: Asphalt Shingle
Utilities & green energy
- Sewer: Sewer
Community & HOA
Community
- Senior community: Yes
Location
- Region: Meaford
Financial & listing details
- Annual tax amount: C$3,120
- Date on market: 7/7/2026
Price history
Price history is unavailable.
Public tax history
Tax history is unavailable.
Climate risks
Neighborhood: N4L
Nearby schools
GreatSchools rating
No schools nearby
We couldn't find any schools near this home.
- C$849,9003 bd3 ba-- sqft410 Ridge Rd #25, Meaford, ON N4L1L8For Sale

- C$824,9003 bd3 ba-- sqft63 Fairway Ave, Meaford, ON N4L1X8For Sale
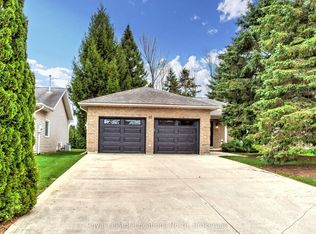
- C$749,0005 bd3 ba-- sqft489 Ridge Rd, Meaford, ON N4L1L8For Sale
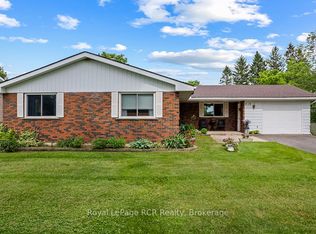
- C$279,90010,305 sqft7 Glen Abbey Ct, Meaford, ON N4L1Y4Lot/Land
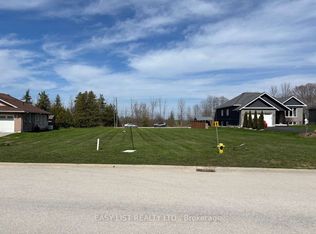
- C$699,9004 bd2 ba-- sqft61 Albery Ct, Meaford, ON N4L1J8For Sale
- C$599,9003 bd2 ba-- sqft1 Saint Andrews Dr, Meaford, ON N4L0A2For Sale
- C$774,9002 bd2 ba-- sqft43 Country Cres, Meaford Municipality, ON N4L1L7For Sale
- C$345,0002 bd2 ba-- sqft83 Victoria St #2, Meaford, ON N4L1R4For Sale
Similar homes
- C$749,0005 bd3 ba-- sqft489 Ridge Rd, Meaford, ON N4L 1L8For SaleMLS ID #X13516422, Royal LePage RCR Realty. TRREB
- C$795,0002 bd3 ba-- sqft595 Ridge Rd, Meaford, ON N4L 1L9For Sale
 MLS ID #X13488022, Royal LePage Locations North. TRREB
 - C$649,9003 bd2 ba-- sqft76 McKibbon Dr, Meaford, ON N4L 1C6For Sale
 MLS ID #X13435786, Royal LePage Locations North. TRREB
 - C$649,0003 bd2 ba-- sqft15 Wellington St S, The Blue Mountains, ON N0H 2P0For Sale
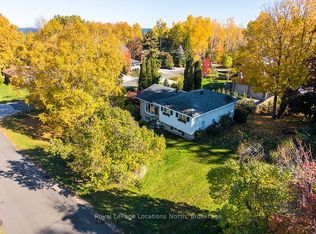 MLS ID #X13707216, Royal LePage Locations North. TRREB
 - C$824,9003 bd3 ba-- sqft63 Fairway Ave, Meaford, ON N4L 1X8For SaleMLS ID #X13097668, Royal LePage Locations North. TRREB
- C$549,9003 bd2 ba-- sqft283 Margaret St, Meaford, ON N4L 1B5For SaleMLS ID #X13697316, Re/Max All-Stars Realty Inc. TRREB
- C$539,0002 bd2 ba-- sqftHarbourside, Meaford, ON N4L 1Y2For SaleMLS ID #X13624396, Sutton Group Incentive Realty Inc.. TRREB
- C$849,9003 bd3 ba-- sqft410 Ridge Rd #25, Meaford, ON N4L 1L8For SaleMLS ID #X13461024, Royal LePage Locations North. TRREB
- C$525,0002 bd2 ba-- sqft34 Bayfield St #107, Meaford, ON N4L 1Y2For SaleMLS ID #X13594142, Royal LePage Locations North. TRREB
- C$819,0004 bd2 ba-- sqft85 Gordon Cres, Meaford, ON N4L 0A9For SaleMLS ID #X13135638, Century 21 Millennium Inc.. TRREB
- C$449,0002 bd1 ba-- sqft125 Albert St #10, Meaford, ON N4L 1T7For SaleMLS ID #X13608940, Royal LePage Locations North. TRREB
- C$649,0004 bd3 ba-- sqft150 Victoria St S #103, The Blue Mountains, ON N0H 2P0For SaleMLS ID #X13614048, Sotheby's International Realty Canada. TRREB
- C$799,0002 bd2 ba-- sqft30 Gordon Cres, Meaford, ON N4L 0A9For SaleMLS ID #X13097692, Royal LePage Locations North. TRREB
- C$839,0004 bd4 ba-- sqftApplejack The Woods, The Blue Mountains, ON N0H 2P0For SaleMLS ID #X13705558, Royal LePage Locations North. TRREB
- C$595,0003 bd2 ba-- sqftApplejack, The Blue Mountains, ON N0H 2P0For SaleMLS ID #X13490410, Royal LePage Locations North. TRREB
- C$529,0004 bd2 ba-- sqft100 Alice St W #69, The Blue Mountains, ON N0H 2P0For SaleMLS ID #X13086114, Royal LePage Locations North. TRREB
- C$949,0004 bd4 ba-- sqft120 Marshall St E, Meaford, ON N4L 1C3For SaleMLS ID #X13609912, Royal LePage Locations North. TRREB
- C$799,0002 bd4 ba-- sqft108 Landry Ln #1, Thornbury, ON N0H 2P0For SaleMLS ID #X13584194, Royal LePage Locations North. TRREB
- C$799,0003 bd4 ba-- sqft123 Amik Ct, Grey Highlands, ON N0C 1G0For SaleMLS ID #X13707268, RE/MAX Summit Group Realty Brokerage. TRREB
- C$699,0003 bd4 ba-- sqft880 16th St W, Georgian Bluffs, ON N4K 6V5For SaleMLS ID #X13466252, LPT Realty. TRREB
