Immaculately maintained by its original owners, this 3-bedroom home in Belleville's Southwind Estates offers a thoughtful blend of comfort, functionality, and modern updates. Enjoy LVP flooring throughout, updated bathrooms, and abundant natural light from the home's large windows. The spacious kitchen, one of the seller's favorite features, opens to a comfortable living area with a gas-log fireplace, complemented by a separate dining room and a convenient second-floor laundry. The primary suite highlights a vaulted ceiling and a private bath. The lower level features epoxy flooring, a half bath, and ample storage. Outdoors, the property features a deck ideal for entertaining, a fenced yard, and a storage shed. A rare 3-car side-entry garage adds exceptional convenience and curb appeal. Sellers would like to close on Jan. 16, 2026. This property is being sold AS-IS.
Closed
Listed by: Coldwell Banker Brown Realtors • Jessica M Mettler • Contact: 843-377-7741
Bought with: Re/Max Signature Properties
$245,000
410 Ring Of Kerry Dr, Belleville, IL 62221
3beds
2,048sqft
Single Family Residence
Built in 1998
9,147 Square Feet Lot
$249,000 Zestimate®
$120/sqft
$2,225 Estimated rent
Home value
$249,000
$224,000 - $276,000
$2,225/mo
Zestimate® history
Owner options
List your home for rent
$2,225/mo
Rent Zestimate®
Find your next renter with Zillow Rental Manager. Plus, with online applications, you can quickly screen prospective tenants – for free.
$2,225/mo
Rent Zestimate®
Refinance and save
$1,813/mo
Est. payment
Refinancing to a lower rate could help reduce your monthly payments and save thousands over the life of the loan.
$1,813/mo
Est. payment
Explore your selling options
Work with a Zillow partner agent
Leverage their expertise and Zillow's premium Showcase listings to get your home seen by more buyers.
Get startedList with your own agent
Get your home in front of millions of buyers by listing it on Zillow.
Learn how to do itSell it yourself
Take full control of how buyers see your home on Zillow by listing For Sale by Owner (FSBO).
List your homeWhat's special
Fenced yardUpdated bathroomsSpacious kitchenAmple storageSeparate dining roomConvenient second-floor laundry
Zillow last checked:
Listing updated:
Listed by:
Jessica M Mettler 843-377-7741,
Coldwell Banker Brown Realtors
Bought with:
Connie F Kappert, 475139449
Re/Max Signature Properties
Source: MARIS,MLS#: 25079072 Originating MLS: Southwestern Illinois Board of REALTORS
Originating MLS: Southwestern Illinois Board of REALTORSFacts & features
Interior
Bedrooms & bathrooms
- Bedrooms: 3
- Bathrooms: 4
- Full bathrooms: 2
- 1/2 bathrooms: 2
- Main level bathrooms: 1
Primary bedroom
- Features: Floor Covering: Carpeting
- Level: Upper
- Area: 182
- Dimensions: 14x13
Bedroom
- Features: Floor Covering: Carpeting
- Level: Upper
- Area: 110
- Dimensions: 11x10
Bedroom 2
- Features: Floor Covering: Laminate
- Level: Upper
- Area: 110
- Dimensions: 11x10
Primary bathroom
- Features: Floor Covering: Laminate
- Level: Upper
- Area: 45
- Dimensions: 9x5
Bathroom
- Features: Floor Covering: Luxury Vinyl Plank
- Level: Main
- Area: 12
- Dimensions: 6x2
Bathroom
- Features: Floor Covering: Luxury Vinyl Plank
- Level: Upper
- Area: 35
- Dimensions: 7x5
Bathroom
- Features: Floor Covering: Other
- Level: Lower
- Area: 25
- Dimensions: 5x5
Dining room
- Features: Floor Covering: Luxury Vinyl Plank
- Level: Main
- Area: 110
- Dimensions: 11x10
Kitchen
- Features: Floor Covering: Luxury Vinyl Plank
- Level: Main
- Area: 140
- Dimensions: 10x14
Living room
- Features: Floor Covering: Luxury Vinyl Plank
- Level: Main
- Area: 308
- Dimensions: 22x14
Recreation room
- Features: Floor Covering: Other
- Level: Lower
- Area: 231
- Dimensions: 21x11
Storage
- Features: Floor Covering: Concrete
- Level: Lower
- Area: 88
- Dimensions: 11x8
Storage
- Features: Floor Covering: Concrete
- Level: Lower
- Area: 99
- Dimensions: 9x11
Heating
- Forced Air, Natural Gas
Cooling
- Ceiling Fan(s), Central Air
Appliances
- Included: ENERGY STAR Qualified Appliances, Stainless Steel Appliance(s), ENERGY STAR Qualified Dishwasher, Ice Maker, Microwave, Electric Oven, ENERGY STAR Qualified Refrigerator, Washer/Dryer Stacked, Gas Water Heater
- Laundry: 2nd Floor, Electric Dryer Hookup
Features
- Ceiling Fan(s), High Ceilings, Kitchen/Dining Room Combo, Laminate Counters, Open Floorplan, Recessed Lighting, Smart Thermostat, Vaulted Ceiling(s), Walk-In Closet(s), Workshop/Hobby Area
- Flooring: Carpet, Vinyl
- Doors: Sliding Doors
- Basement: Finished,Storage Space,Sump Pump
- Number of fireplaces: 1
- Fireplace features: Gas Log
Interior area
- Total structure area: 2,048
- Total interior livable area: 2,048 sqft
- Finished area above ground: 1,373
- Finished area below ground: 675
Property
Parking
- Total spaces: 3
- Parking features: Attached, Concrete, Garage, Garage Door Opener, Garage Faces Side, Heated Garage, Lighted, Storage
- Attached garage spaces: 3
Features
- Levels: Two
- Patio & porch: Deck, Front Porch
- Exterior features: Storage
- Fencing: Back Yard,Wood
Lot
- Size: 9,147 Square Feet
- Dimensions: 118 x 24 x 107 x 100 x 31
- Features: Back Yard, Some Trees
Details
- Additional structures: Shed(s)
- Parcel number: 0814.0110010
- Special conditions: Listing As Is
Construction
Type & style
- Home type: SingleFamily
- Architectural style: Colonial
- Property subtype: Single Family Residence
Materials
- Brick Veneer, Vinyl Siding
- Roof: Architectural Shingle
Condition
- Year built: 1998
Utilities & green energy
- Electric: 220 Volts
- Sewer: Public Sewer
- Water: Public
Green energy
- Energy efficient items: Appliances, HVAC, Thermostat
Community & HOA
Community
- Features: Sidewalks
- Security: Smoke Detector(s)
- Subdivision: Southwind Estates
HOA
- Has HOA: No
Location
- Region: Belleville
Financial & listing details
- Price per square foot: $120/sqft
- Tax assessed value: $61,820
- Annual tax amount: $4,718
- Date on market: 12/5/2025
- Cumulative days on market: 49 days
- Listing terms: Cash,Conventional,FHA,VA Loan
- Ownership: Private
Price history
| Date | Event | Price |
|---|---|---|
| 1/23/2026 | Sold | $245,000-1.8%$120/sqft |
Source:  MARIS #25079072 Report a problem MARIS #25079072 Report a problem | ||
| 12/11/2025 | Contingent | $249,500$122/sqft |
Source: MARIS #25079072 Report a problem | ||
| 12/5/2025 | Listed for sale | $249,500$122/sqft |
Source: MARIS #25079072 Report a problem | ||
Public tax history
| Year | Property taxes | Tax assessment |
|---|---|---|
| 2024 | $4,719 +9.3% | $61,820 +12.4% |
| 2023 | $4,319 +16.8% | $55,018 +11.1% |
| 2022 | $3,696 +5.3% | $49,530 +8.2% |
| 2021 | $3,511 +3.5% | $45,789 +4.4% |
| 2020 | $3,392 +1.1% | $43,851 +2.7% |
| 2019 | $3,355 +3.1% | $42,687 +2.2% |
| 2018 | $3,252 -3.2% | $41,764 +0.7% |
| 2017 | $3,361 | $41,470 +2.2% |
| 2016 | $3,361 +1.1% | $40,590 -8.1% |
| 2014 | $3,324 +3.3% | $44,175 -1.4% |
| 2013 | $3,219 | $44,807 -3.4% |
| 2012 | -- | $46,375 -2.8% |
| 2011 | -- | $47,711 -1.8% |
| 2010 | -- | $48,581 -10.6% |
| 2009 | -- | $54,338 +2.3% |
| 2008 | -- | $53,121 +10.8% |
| 2006 | -- | $47,951 +7% |
| 2005 | $2,969 +5.8% | $44,810 +7.2% |
| 2004 | $2,806 | $41,793 +6.4% |
| 2003 | -- | $39,261 +6.3% |
| 2002 | -- | $36,944 +4.8% |
| 2001 | -- | $35,262 +2.8% |
| 2000 | -- | $34,313 |
Find assessor info on the county website
Neighborhood: 62221
Nearby homes
- $270,0003 bd3 ba1.8k sqft321 Ring Of Kerry Dr, Belleville, IL 62221Sold
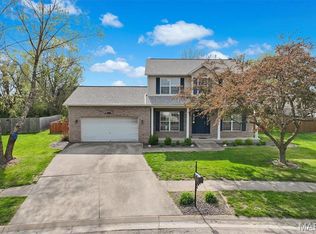
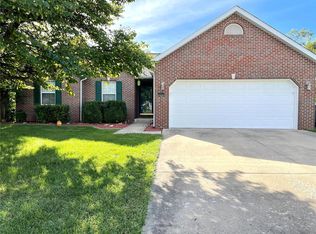
- $252,8003 bd2 ba1.4k sqft414 Ring Of Kerry Dr, Belleville, IL 62221Off Market
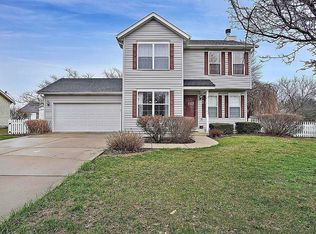
- $262,4003 bd3 ba2k sqft320 Ring Of Kerry Dr, Belleville, IL 62221Off Market
- $209,300-- bd-- ba1.2k sqft316 Ring Of Kerry Dr, Belleville, IL 62221Off Market
- $315,2004 bd3 ba2.6k sqft409 Ring Of Kerry Dr, Belleville, IL 62221Off Market
- $245,0003 bd4 ba2k sqft418 Ring Of Kerry Dr, Belleville, IL 62221Sold
- $261,7003 bd2 ba2.2k sqft413 Ring Of Kerry Dr, Belleville, IL 62221Off Market
- $262,3003 bd4 ba1.4k sqft401 Ring Of Kerry Dr, Belleville, IL 62221Off Market
Nearby schools
GreatSchools rating
- 4/10Whiteside Elementary SchoolGrades: PK-4Distance: 0.3 mi
- 4/10Whiteside Middle SchoolGrades: 5-8Distance: 1 mi
- 4/10Belleville High School-EastGrades: 9-12Distance: 1.1 mi
Schools provided by the listing agent
- Elementary: Whiteside Dist 115
- Middle: Whiteside Dist 115
- High: Belleville High School-East
Source: MARIS. This data may not be complete. We recommend contacting the local school district to confirm school assignments for this home.
Get a cash offer in 3 minutes
Find out how much your home could sell for in as little as 3 minutes with a no-obligation cash offer.
Estimated market value
$249,000
Get a cash offer in 3 minutes
Find out how much your home could sell for in as little as 3 minutes with a no-obligation cash offer.
Estimated market value
$249,000
- Illinois
- Saint Clair County
- Belleville
- 62221
- 410 Ring Of Kerry Dr
Nearby cities
Nearby zip codes
Other Belleville Topics
