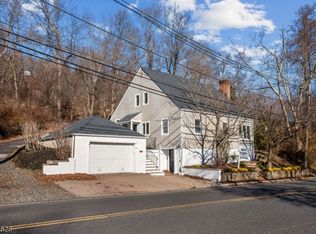
UNIQUE OPPORTUNITY TO GET INTO CHATHAM ON A 0.31 ACRE LOT! The home sits on a large lot providing ample room for expansion or the possibility of repositioning the home further back on the property. A charming front porch welcomes you inside, where you'll find a Formal Living Room, Eat-In Kitchen, Dining Room overlooking Patio/Backyard and Family Room. A large Deck extends from the Family Room, creating opportunities for indoor-outdoor living and future expansion. This level also includes a Bedroom, Full Bathroom & closet, making it appealing to those looking for a primary living space on the main level. Upstairs, you'll find 1 Bedrooms, a Bonus Space and a Full Bathroom featuring a soaking tub and vanity. The Lower Level provides Laundry facilities and additional storage space. Conveniently situated between Chatham & Summit train stations. Easy access to award-winning Chatham schools, with transportation available. Berkeley Heights & New Providence are also nearby, providing additional amenities. Selling strictly AS-IS. Come see the potential before it's gone!
Under contract
$625,000
410 River Rd, Chatham Twp., NJ 07928
2beds
--sqft
Single Family Residence
Built in 1936
0.32 Acres Lot
$-- Zestimate®
$--/sqft
$-- HOA
What's special
Eat-in kitchenCharming front porchAdditional storage spaceLarge lotLaundry facilitiesFamily room
- 58 days
- 360
- 6
Likely to sell faster than
Zillow last checked:
Listing updated:
Listed by:
Scott Shuman 973-936-9129,
Keller Williams Realty
Source: GSMLS,MLS#: 4042367
Facts & features
Interior
Bedrooms & bathrooms
- Bedrooms: 2
- Bathrooms: 2
- Full bathrooms: 2
Bedroom 1
- Level: First
- Area: 120
- Dimensions: 10 x 12
Bedroom 2
- Level: Second
- Area: 72
- Dimensions: 9 x 8
Dining room
- Level: First
- Area: 156
- Dimensions: 12 x 13
Family room
- Level: First
- Area: 273
- Dimensions: 13 x 21
Kitchen
- Features: Eat-in Kitchen, Separate Dining Area
- Level: First
- Area: 130
- Dimensions: 10 x 13
Living room
- Level: First
- Area: 272
- Dimensions: 17 x 16
Basement
- Features: Storage Room, Utility Room
Heating
- Radiators - Hot Water, Oil Tank Above Ground - Inside
Cooling
- Wall Unit(s), Window Unit(s)
Appliances
- Included: Dryer, Microwave, Range/Oven-Gas, Refrigerator, Washer, Water Heater (See Remarks)
Features
- Basement: Yes,Unfinished
- Has fireplace: No
Property
Parking
- Total spaces: 1
- Parking features: Additional Parking, Attached Garage
- Attached garage spaces: 1
Lot
- Size: 0.32 Acres
- Dimensions: 0.318 AC
Details
- Parcel number: 2305000620000000840000
Construction
Type & style
- Home type: SingleFamily
- Architectural style: Colonial
- Property subtype: Single Family Residence
Materials
- Vinyl Siding
- Roof: Asphalt Shingle
Condition
- Year built: 1936
Utilities & green energy
- Gas: Gas-Natural
- Sewer: Septic Tank
- Water: Public
- Utilities for property: Natural Gas Connected
Community & HOA
Location
- Region: Chatham
Financial & listing details
- Tax assessed value: $398,200
- Annual tax amount: $8,378
- Date on market: 7/22/2026
- Exclusions: See Addendum attached to Sellers Disclosure (last page of SD file).
- Ownership type: Fee Simple
Estimated market value
Not available
Estimated sales range
Not available
$3,735/mo
Price history
| Date | Event | Price |
|---|---|---|
| 8/21/2026 | Pending sale | $625,000 |
Source:  GSMLS #4042367 Report a problem GSMLS #4042367 Report a problem | ||
| 7/22/2026 | Listed for sale | $625,000 |
Source: GSMLS #4042367 Report a problem | ||
Public tax history
| Year | Property taxes | Tax assessment |
|---|---|---|
| 2025 | $7,920 | $398,200 |
| 2024 | $7,920 +5.1% | $398,200 |
| 2023 | $7,539 +0.5% | $398,200 |
| 2022 | $7,499 +0.8% | $398,200 |
| 2021 | $7,439 +4.3% | $398,200 |
| 2020 | $7,133 +1.2% | $398,200 |
| 2019 | $7,049 +2.7% | $398,200 |
| 2018 | $6,866 +1.7% | $398,200 |
| 2017 | $6,754 +0.4% | $398,200 |
| 2016 | $6,726 +0.8% | $398,200 |
| 2015 | $6,671 +2.1% | $398,200 |
| 2014 | $6,535 +1.3% | $398,200 |
| 2013 | $6,452 +1.9% | $398,200 |
| 2012 | $6,332 -0.7% | $398,200 |
| 2011 | $6,375 +2% | $398,200 |
| 2010 | $6,248 +1.1% | $398,200 |
| 2009 | $6,180 | $398,200 |
| 2008 | -- | $398,200 |
| 2007 | -- | $398,200 |
| 2006 | -- | $398,200 +139.2% |
| 2005 | -- | $166,500 |
| 2004 | -- | $166,500 |
| 2003 | -- | $166,500 |
| 2002 | -- | $166,500 |
| 2001 | -- | $166,500 |
Find assessor info on the county website
Monthly payment
Est. payment
Payment breakdown
Explore the cost of this home by adjusting the details. Changes won't be saved.Climate risks
Neighborhood: Long Hill
Nearby schools
Schools provided by the listing agent
- Elementary: Southern
- Middle: Chatham
- High: Chatham
Source: GSMLS. This data may not be complete. We recommend contacting the local school district to confirm school assignments for this home.
Similar homes
- $629,0003 bd3 ba-- sqft25 Gillette Rd, Long Hill Twp., NJ 07933For Sale
 MLS ID #4042628, Kelly Ann Peterpaul, Coldwell Banker Realty. GSMLS
 - $624,9004 bd3 ba1.3k sqft812 Sterling St, Plainfield City, NJ 07062For Sale
 MLS ID #4050482, Yira Demorizi, Prominent Properties Sir. GSMLS
 - $660,0003 bd1 ba-- sqft714 North Ave West, Westfield Town, NJ 07090For Sale
 MLS ID #4053180, Lorena Barbosa, David Realty Group Llc. GSMLS
 - $649,9003 bd2 ba-- sqft464 Watchung Ave, Watchung Boro, NJ 07069For Sale
 MLS ID #4048334, Donald Lamastra, Era Suburb Realty. GSMLS
